Photo de Ming Chan (Pinterest)
Édification de la Cité interdite selon les principes du Yin et Yang,
Wu Xing et Feng Shui
Version française
English version
Được nằm trên trục Nam – Bắc tượng trưng cho sự cân bằng vũ trụ, toàn bộ quận thể Tử Cấm Thành được thiết kế và qui hoạch theo nguyên lý âm dương, ngũ hành và phong thủy một cách chặt chẽ. Không chỉ có các con linh thú (Ốc Tích Thú) ở trên mái của các cung điện để chống hỏa hoạn và diệt trừ tà ma qua phong thủy mà còn có luôn cả âm dương ngũ hành được thể hiện một cách rõ rệt trong việc xây dựng cung điện và cửa nẽo ở Tử Cấm Thành.
Nơi nầy được chia hai phần chính là Tiền triều (hay ngoại triều) được bố trí ở khu vực phía nam của hoàng cung nhằm thiết triều, cử hành các đại lễ và xử lý chính sự quốc gia theo nguyên tắc truyền thống « tọa bắc hướng nam » và Hậu tẩm (nội đình) ở phía bắc làm nơi yên nghỉ của vua và hoàng hậu cùng các cung phi. Tiền Triều được xây dựng trên một nền móng cao nên có yếu tố Dương (陽) và được nổi bật với ba điện lớn là Thái Hòa (太和殿 ), Trung Hòa (中和殿) và Bảo Hòa (电宝和) được đặt trên một bệ đá cẩm thạch chạm khắc gồm ba tầng và thể hiện uy quyền tối cao của thiên tử, con của Thượng Đế.
Còn hậu tẩm gồm có ba điện Càn Thanh cung (乾清宫), Điện Giao Thái (交泰殿) và Khôn Ninh cung (坤宁宫) thì được xây dựng trên nền móng thấp hơn Tiền Triều mang tính Âm (阴) để thể hiện được sự hài hòa với nguyên lý « Âm thâm trầm, Dương uy mãnh« .
Vì vậy hệ thống thoát nước tại khu vực Tiền Triều và Hậu Tẩm là một đỉnh cao của kiến trúc cổ đại. Nếu hệ thống này không được nghiên cứu và thiết kế kỹ lưỡng, khu vực Hậu Tẩm sẽ bị gập lụt nghiêm trọng và hư hại long mạch. Đây một hệ thống thoát nước vô cùng tinh vi, dùng lối thiết kế ở giữa cao như mai rùa mà thấp ở hai bên khiến nước không thể tựu lại ở lối đi mà bị đẩy sang hai bên rìa sân. Nơi nầy có những rãnh thoát nước hở và các lỗ đục nghệ thuật trên đá như những đồng tiền xu cổ và các gạch lát nền đặc biệt cùng các mương ngầm chảy về phía Nam. Nhờ đó nước đổ thẳng vào con sông nhân tạo Nội Kim Thủy mặc dầu nó chỉ là vàng trên danh nghĩa và uốn lượn xuyên qua Tiền Triều.
Yếu tố âm dương và phong thủy càng được thấy rõ ràng ở các cung điện nằm trên trục chính Nam Bắc qua màu sắc và vật liệu. Sự kết hợp giữa ngói lưu ly màu vàng (tượng trưng cho hành Thổ và trung tâm) và tường cung, cửa sổ màu đỏ (tượng trưng cho hỷ khánh và sinh khí) trên nền cẩm thạch trắng tạo nên sự hài hòa âm dương theo quan niệm phong thủy phong kiến. Nhưng có 2 ngoại lệ thường được nhắc đến: Văn Uyên Các và Nam Tam Sở tương ứng với một khu vực lịch sử dành riêng cho các hoàng thái tử hoạc thành viên hoàng tộc vào thời nhà Thanh.
Văn Uyên Các là thư viện hoàng gia nằm trong Tử Cấm Thành, nhưng mái của nó lại có màu đen. Theo Ngũ Hành, màu đen thuộc hành Thủy (Nước), Thủy khắc Hỏa (Lửa). Việc dùng ngói đen là một cách yểm bùa phong thủy để cầu mong thư viện không bao giờ bị hỏa hoạn. Còn Nam Tam Sở (hay A-Ca-Sở), đây là khu nhà dành cho các Hoàng tử thì lại lợp ngói màu xanh lục. Màu xanh thuộc hành Mộc, tượng trưng cho mùa xuân, sự sinh trưởng và phát triển, với hàm ý chúc các vị hoàng tử được trưởng thành vững vàng.
Còn phía nam thì hành Hỏa thể hiện sự phát triển thịnh vượng đến mức cực đại và sức mạnh tối cao, sự thị uy và chính thống của vương triều. Còn phía Bắc (hành Thủy) thì tượng trưng cho sự tĩnh lặng, sự yên bình và kín đáo của hoàng gia.
Các công trình phụ trợ dành cho các hoàng tử ở phía Đông thuộc hành Mộc (mùa xuân, sự sinh trưởng) và phía Tây thuộc hành Kim (mùa thu, sự tĩnh lặng) dành cho các phi tần, được bố trí đối xứng qua trục thần đạo Nam-Bắc của Tử Cấm Thành cũng thể hiện được triết lý âm dương điều hòa và trời đất dung hòa.
Tuy nhiên cũng có sự khác biệt tinh tế. Đó là điểm khác biệt nhỏ để phù hợp với công năng và cấu trúc giữa Đông Lục Cung và Tây Lục Cung. Một bên, Đông Lục Cung thì có công năng biệt lập nhằm đảm bảo sự riêng tư và tôn ti trật tự nghiêm ngặt. Không có sự giao lưu trực tiếp. Còn bên kia, Tây Lục Cung thì có công năng liên thông nhất là có thể qua lại dưới thời nhà Thanh.
Từ Hi Thái hậu ra lệnh xây dựng một tòa điện mới mang tên Thể Hòa Điện vào năm Quang Tự thứ 10 (1884) để chuẩn bị cho đại lễ mừng thọ 50 tuổi của bà qua cách phá bỏ bức tường bao phía sau của Dực Khôn Cung và bức tường bao phía trước của Trữ Tú Cung và biến hai cung độc lập thành một tổ hợp cung điện « tiền đình hậu viện » liên hoàn. Từ Hi Thái hậu dùng Dực Khôn Cung và Thể Hòa Điện làm nơi tiếp kiến, ngự thiện (ăn uống), còn Trữ Tú Cung ở phía sau làm phòng ngủ và nơi nghỉ ngơi riêng. Có cả luôn một hành lang có mái che (Hồi lang) chạy xuyên suốt nối các điện ở Tây Lục Cung.
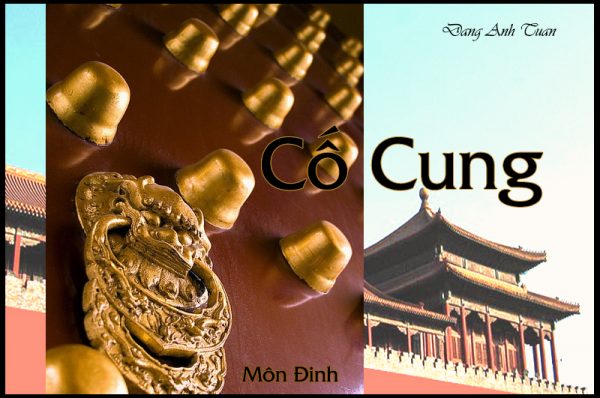
Trong Tử Cấm Thành, hầu như tất cả các cổng chính và cửa lớn của các điện đều có đinh cửa (gọi là Môn đinh), nhưng số lượng đinh trên mỗi cửa lại có sự khác biệt nghiêm ngặt dựa theo cấp bậc phong kiến. Hơn nữa chỉ có hai cửa chính ở Nam và Bắc thì có năm cổng, còn lại thì chỉ có ba cổng. Dưới thời nhà Minh thì không có văn bản nào quy định cả. Đến thời nhà Thanh thì trong Đại Thanh hội điển có nghi như sau: Cửa cung điện là nơi trang nghiêm, phía bên phải phủ bằng lưu ly màu vàng, cánh cửa phải đóng 9 hàng đinh ngang, dọc bằng vàng.
Với quy tắc « 9 hàng 9 cột » tối thượng các cổng chính dành cho Hoàng đế như Ngọ Môn, Thần Vũ Môn, Thiên An Môn… đều có đúng 81 chiếc đinh vàng chia đều thành ma trận 9 hàng x 9 cột trên mỗi cánh cửa. Số 9 là số lẻ lớn nhất (số Dương) chỉ dành cho Thiên tử (con Trời). Dân thường hoặc quan lại nếu tự ý đính số lượng này lên cửa nhà mình sẽ bị khép vào tội mưu phản. Chỉ có cổng Đông Hoa Môn là nơi duy nhất được phá vỡ quy chuẩn hoàng gia khi chỉ có 72 chiếc đinh (chia thành 9 hàng x 8 cột). Đây là một số chẵn thuộc tính Âm.
Có hai lý do để giải thích sự phân biệt nầy. Thời nhà Thanh, khi Hoàng đế, Hoàng hậu hay Thái hậu băng hà, linh cữu của họ bắt buộc phải được đi qua cổng Đông Hoa Môn để rời cung. Vì việc tang tóc mang tính Âm cực nặng, số hàng đinh được giảm xuống thành số chẵn (8 cột) để phù hợp về mặt phong thủy tâm linh. Có thể xem đây là cổng ma trong Tử Cấm Thành.
Còn lý do thứ nhì đây là lối ra vào hàng ngày của các đại thần và quan chức vào triều kiến vua nên vì vậy cần hạ xuống một bậc uy nghiêm so với lối đi riêng của hoàng đế.
Đây là quy định rất rõ ràng và nghiêm ngặt về đinh cửa trong bộ luật « Đại Thanh Hội Điển« :
Cửa cung Hoàng đế: 9 hàng x 9 cột = 81 đinh (Mạ vàng).
Phủ Thân vương (Hoàng tử, em trai vua): 9 hàng x 7 cột = 63 đinh (Bằng đồng).
Phủ Quận vương: 7 hàng x 9 cột = 63 đinh (Bằng đồng).
Phủ Bá tước, Hầu tước: 7 hàng x 7 cột = 49 đinh (Bằng đồng).
Nhà quan lại cấp thấp: 5 hàng x 5 cột = 25 đinh (Bằng sắt).
Nhà dân thường: Tuyệt đối không được phép đóng đinh tròn lên cửa (chỉ dùng cửa gỗ trơn).
Nếu du khách có dịp đến thăm Cung Vương Phủ (vương phủ lớn nhất và bảo tồn nguyên vẹn nhất tại Bắc Kinh ngày nay, vốn là phủ của đệ nhất tham quan Hòa Thân, sau này giao cho Thân vương Dịch Hân thì du khách sẽ thấy:
Cánh cửa chính của phủ sơn màu đỏ sẫm
Các hàng đinh cửa xếp đúng quy chuẩn 9 hàng 7 cột.
Toàn bộ đinh cửa đều bằng đồng thau đúc, hoàn toàn không có lớp vàng sáng bóng như ở Ngọ Môn hay Thái Hòa Môn của Tử Cấm Thành.
Ngày nay khi đi tham quan cố cung, du khách sẽ phát hiện số lượng đứng nối đuôi để được sờ vào môn đinh. Trong tiếng Hán, từ « Đinh » (钉 – đinh cửa) đồng âm với từ « Đinh » (丁 – người đàn ông, con trai). Do đó, phụ nữ hiếm muộn con đến sờ vào đinh cửa lớn của gia đình quyền quý hoặc hoàng cung sẽ giúp « thêm đinh » cho dòng họ, tức là người đó cầu sinh con trai được như ý nguyện.
Màu vàng của đinh tượng trưng cho tài lộc, màu đỏ của cánh cửa tượng trưng cho vận may và sự xua đuổi tà ma. Bởi vậy hàng triệu người chà xát tay mỗi năm đã làm bong tróc lớp sơn và lớp mạ vàng của các đinh cửa cổ khiến làm hư hại cổ vật. Do đó, ban quản lý Cố Cung đã lập hàng rào bảo vệ xung quanh hầu hết các cổng chính như Ngọ Môn, Thái Hòa Môn vân vân.
Situé le long de l’axe nord-sud, symbole d’équilibre cosmique, l’ensemble du complexe de la Cité interdite a été méticuleusement conçu et planifié selon les principes du Yin et du Yang, des Cinq Éléments et du Feng Shui. Au-delà des créatures mythiques visibles sur les toitures (*Ốc Tích Thú*) pour conjurer les incendies et les mauvais esprits grâce au Feng Shui, les concepts du Yin et du Yang ainsi que ceux des Cinq Éléments s’expriment également de manière manifeste par les couleurs utilisées pour les palais et les portes de la Cité.
Ce complexe architectural se divise en deux parties principales: la Cour avant (ou Cour extérieure), située dans la partie sud du palais impérial et réservée aux audiences, aux grandes cérémonies et à la gestion des affaires de l’État, conformément au principe traditionnel « on siège au nord tout en faisant face au sud » et la Cour arrière (Cour intérieure), au nord, servant de résidence privée à l’empereur, à l’impératrice et aux épouses impériales. Érigée sur une plateforme surélevée incarnant ainsi l’élément *Yang (陽)*, la Cour avant se distingue par la présence de trois grands palais: celui de l’Harmonie Suprême (Thái Hoà (太和殿 ), celui de l’Harmonie parfaite Trung Hoà (中和殿) et celui de l’Harmonie préservée Bảo Hòa (电宝和), dressés sur une estrade en marbre sculpté à trois paliers et conçus de manière à montrer l’autorité suprême de l’empereur en tant que le Fils du Ciel.
Quant à la Cour arrière, il y a aussi trois palais, celui de la Pureté céleste (乾清宫)(Qianqing Gong), celui de l’Union et de la Paix(交泰殿) (Jiaotai Dian) et celui de la Tranquillité terrestre (坤宁宫)(Kunning Gong) qui ont été édifiés sur des fondations plus basses que celles de la Cour extérieure. Cette conception reflète la nature du *Yin (阴) * et incarne l’harmonie avec le principe selon lequel « le *Yin* est profond et en retrait, tandis que le *Yang* est majestueux et vigoureux ».
C’est pour cela que le système de drainage desservant la Cour extérieure et la Cour intérieure constitue un chef-d’œuvre de l’ancienne architecture. Si ce système n’avait pas fait l’objet d’une étude rigoureuse et d’une conception minutieuse, la Cour intérieure aurait subi d’importantes inondations, ce qui risquait d’endommager ainsi les veines du dragon (les flux d’énergie du site). Il s’agit d’un dispositif très sophistiqué, caractérisé par une partie centrale surélevée évoquant la forme de la carapace de tortue et ses côtés en pente. Cette configuration empêche l’eau de stagner sur les allées et la dirige vers leurs bords.
Ce lieu possède des canaux de drainage à ciel ouvert, des motifs décoratifs en pierre ajourée rappelant des anciennes pièces de monnaie, des dalles de pavage spéciales ainsi que des conduites souterraines orientées vers le sud. Ces dernières acheminent l’eau directement dans la rivière artificielle aux eaux d’or (Nei jinshui qiao) même si celle-ci n’a d’or que le nom et serpente à travers la Cour avant.
Les principes du Yin-Yang et du Feng Shui s’illustrent tout particulièrement dans les palais situés le long de l’axe central nord-sud, à travers l’usage des couleurs et des matériaux. L’association de tuiles vernissées jaunes (symbolisant l’élément Terre et le centre) et de murs et fenêtres rouges (symbolisant la grande joie et l’énergie vitale), le tout se détachant sur un fond de marbre blanc crée une harmonie entre le Yin et le Yang, conformément aux concepts du Feng Shui féodal. Il existe toutefois deux exceptions souvent citées : le pavillon Wenyuan (Văn Uyên Các) et le Nan San Suo (Nam Tam Sở) correspondant à une zone résidentielle historique spécifique réservée aux princes héritiers ou aux membres de la famille impériale à l’époque des Qing.
Le pavillon Wenyuan est une bibliothèque impériale située au sein de la Cité interdite. Pourtant, son toit est noir. Selon la théorie des Cinq Éléments, le noir correspond à l’Eau. Comme l’Eau domine le Feu alors l’utilisation de tuiles noires constituait donc une mesure de *Feng Shui* destinée à protéger la bibliothèque des incendies. À l’inverse, Nan San Suo (ou A-Ca-So), le complexe résidentiel des princes est doté de tuiles vertes. Le vert correspond à l’élément Bois, symbole du printemps, de la croissance et du développement, exprimant ainsi le vœu de voir les princes grandir en maturité avec force.
Associé à l’élément Feu, le Sud incarne l’apogée de la prospérité et le pouvoir suprême, ainsi que la puissance et la légitimité de la dynastie. De son côté, le Nord (associé à l’élément Eau) symbolise l’immobilité, la tranquillité et le caractère « reclus » du domaine royal.
Les structures annexes situées à l’est pour les princes (associées à l’élément Bois, symbole du printemps et de la croissance) et à l’ouest pour les concubines (associées à l’élément Métal, symbole de l’automne et de l’immobilité), sont disposées symétriquement de part et d’autre de l’axe principal nord-sud de la Cité interdite, ce qui incarne ainsi la philosophie de l’harmonie entre le Yin et le Yang et de l’union du Ciel et de la Terre.
Il existe toutefois des différences subtiles et de légères variations reflétant les fonctions et les agencements distincts des Six Palais de l’Est et des Six Palais de l’Ouest. Ceux de l’Est étaient conçus pour être autonomes et garantissent ainsi l’intimité et le respect d’une hiérarchie stricte sans avoir l’accès direct entre les palais. À l’inverse, les Six Palais de l’Ouest présentaient une disposition interconnectée permettant de circuler de l’un à l’autre, notamment sous la dynastie Qing.
La dixième année du règne de Guangxu (1884), l’impératrice douairière Cixi ordonna la construction d’un nouveau pavillon baptisé *Tihe Dian* (Pavillon de l’Harmonie mutuelle) en vue de la célébration de son cinquantième anniversaire. Ce projet fut réalisé en supprimant le mur arrière du Yikun Gong (Palais de l’Honneur terrestre) et le mur avant du Chuxiu Gong (Palais des Élégances accumulées) pour effectuer ainsi la fusion de ces deux palais indépendants en un ensemble unifié selon une disposition «pavillon à l’avant, cour à l’arrière ». Cixi utilisait le *Yikun Gong* et le *Tihe Dian* pour recevoir ses invités et prendre ses repas, tout en réservant le *Chuxiu Gong* situé à l’arrière pour ses appartements privés et son repos. Un couloir couvert continu traversait également le site, reliant entre eux les différents pavillons des « Six Palais de l’Ouest ».
Dans la Cité interdite, la quasi-totalité des portes principales et des grandes entrées menant aux pavillons sont ornées de clous de porte (appelés *Mending*). Toutefois, le nombre de clous sur chaque porte était strictement déterminé par le rang féodal. Par ailleurs, seules les portes principales situées aux extrémités Sud et Nord comportaient cinq passages, tandis que les autres n’en comptaient que trois. Aucun règlement écrit à ce sujet n’existait sous la dynastie Ming. Cependant, le *Da Qing Huidian* (Recueil des statuts de la Grande dynastie Qing) stipulait que les portes du palais en tant qu’édifices solennels devaient être ornées de tuiles vernissées jaunes et comporter neuf rangées de clous dorés disposés tant horizontalement que verticalement.
Conformément à la règle suprême de la disposition en « 9 rangées et 9 colonnes », les grandes portes réservées à l’Empereur telles que la Porte du Méridien (Ngọ Môn), la Porte de la Divine Puissance (Thần Vũ Môn) et la Porte de la Paix Céleste (Thiên An Môn) arborent exactement 81 clous dorés disposés en une matrice de 9×9 sur chaque vantail. Le chiffre 9 est le plus grand nombre impair (symbolisant le *Yang*) et est réservé exclusivement au Fils du Ciel. Les roturiers ou les fonctionnaires qui auraient pris la liberté d’apposer ce nombre de clous sur leurs propres portes se seraient rendus coupables de trahison. La Porte Florale de l’Est (Đông Hoa Môn) constitue la seule exception à cette norme impériale, ne comptant que 72 clous (disposés en 9 rangées et 8 colonnes), soit un nombre pair associé au *Yin*.
Il y a deux raisons pour expliquer cette distinction. Sous la dynastie Qing, lorsqu’un empereur, une impératrice ou une impératrice douairière décédait, le cercueil devait impérativement quitter le palais par la porte Donghua. Du fait que les rites funéraires étaient empreints d’une puissante énergie « Yin », le nombre de rangées de clous décoratifs était ramené à un chiffre pair (huit rangées) afin de se conformer aux principes spirituels du Feng Shui. Par conséquent, cette porte pouvait être considérée comme la « Porte des Fantômes » de la Cité interdite.
Quant à la seconde raison, il s’agit de l’entrée et de la sortie quotidienne des ministres et des hauts fonctionnaires venus solliciter une audience auprès du roi. Son degré de magnificence devait donc rester inférieur à celui du passage privé de l’empereur.
Le *Da Qing Hui Dian* (Recueil des statuts de la dynastie Qing) établit des règles très claires et strictes concernant les clous de porte:
Portes du palais impérial: 9 rangées × 9 colonnes = 81 clous dorés.
Résidences des *Qinwang* (princes de premier rang, fils ou frères de l’empereur): 9 rangées × 7 colonnes = 63 clous (en bronze).
Résidences des *Junwang* (princes de second rang): 7 rangées × 9 colonnes = 63 clous (en bronze).
Résidences des comtes et des marquis: 7 rangées × 7 colonnes = 49 clous (en bronze).
Demeures des fonctionnaires de rang inférieur: 5 rangées × 5 colonnes = 25 clous (en fer).
Demeures des gens ordinaires: interdiction formelle d’avoir des clous de porte ronds (seules les portes en bois uni étaient autorisées).
Les visiteurs peuvent visiter la résidence du prince Gon. C’est le domaine princier le plus vaste et le mieux préservé du Pékin actuel qui fut d’abord la demeure du célèbre fonctionnaire corrompu Heshen (Hoà Thân) avant d’être attribué au prince Gong (Yixin). Ils peuvent y remarquer ce qui suit:La porte principale est peinte d’un rouge foncé.Les rangées de clous décoratifs sont disposées selon la configuration standard de neuf rangées et sept colonnes.
Tous les clous ornant les portes sont en laiton moulé. Ils sont dépourvus de la finition dorée brillante que l’on trouve sur les portes de la Cité interdite telles que la Porte du Midi ou la Porte de l’Harmonie suprême. Aujourd’hui, les visiteurs de la Cité interdite voient souvent des gens faire la queue pour toucher ces clous de porte. En Chinois, le mot désignant un « clou » (*ding* – 钉) est homophone du mot *ding* (丁), qui signifie « homme » ou « fils ». Par conséquent, les femmes confrontées à l’infertilité aiment toucher les gros clous des portes des demeures nobles ou du palais impérial dans l’espoir d’« ajouter un *ding* » à leur lignée c’est-à-dire de concevoir un fils comme elles le désiraient.
Tous ces clous sont en laiton moulé et sont totalement dépourvus de la finition dorée éclatante que l’on trouve sur la porte du Méridien ou la porte de l’Harmonie suprême, dans la Cité interdite.
Situated along the north-south axis, a symbol of cosmic balance, the entire Forbidden City complex was meticulously designed and planned according to the principles of Yin and Yang, the Five Elements and Feng Shui. Beyond the mythical creatures adorning the roofs (*Ốc Tích Thú*) intended to ward off fires and evil spirits through Feng Shui, the concepts of Yin and Yang and the Five Elements are also clearly expressed through the colors used for the City’s palaces and gates.
This architectural complex is divided into two main sections: the Front Court (or Outer Court), located in the southern part of the Imperial Palace and reserved for audiences, grand ceremonies, and the administration of state affairs, adhering to the traditional principle of « sitting in the north while facing the South » and the Rear Court (Inner Court) to the North, which served as the private residence for the emperor, the empress, and the imperial consorts. Built upon a raised platform that embodies the *Yang* (陽) element, the Front Court is distinguished by three grand halls (Thái Hoà, Trung Hoà, and Bão Hoà), designed to demonstrate the supreme authority of the emperor as the Son of Heaven.
As for the Inner Court, there are also three palaces: the Palace of Heavenly Purity (Qianqing Gong), the Palace of Union and Peace (Jiaotai Dian), and the Palace of Earthly Tranquility (Kunning Gong), built on foundations lower than those of the Outer Court. This design reflects the nature of *Yin* and embodies harmony with the principle that « *Yin* is deep and secluded, whereas *Yang* is majestic and vigorous. »
That is why the drainage system serving the Outer and Inner Courtyards is a masterpiece of ancient architecture. Had this system not been the result of rigorous study and meticulous design, the Inner Courtyard would have suffered severe flooding, potentially damaging the « dragon veins »—the site’s energy flows. It is a highly sophisticated system, featuring a raised central section that resembles a tortoise shell, with sloping sides. This configuration prevents water from pooling on the walkways and directs it toward the edges.
This place features open drainage channels, decorative motifs in openwork stone reminiscent of ancient coins, special paving slabs, as well as underground conduits oriented toward the south. These conduits channel the water directly into the artificial golden-water river (Nei jinshui qiao), even though this river has gold only in its name and winds through the Outer Court.
These conduits channel the water directly into the artificial golden-water river (Nei jinshui qiao), even though this river has gold only in its name and winds through the Outer Court.
The principles of Yin-Yang and Feng Shui are particularly evident in the palaces situated along the central north-south axis, through the use of color and materials. The combination of yellow glazed tiles (symbolizing the Earth element and the center) with red walls and windows (symbolizing great joy and vital energy), all set against a backdrop of white marble creates a harmony between Yin and Yang, in accordance with the concepts of feudal Feng Shui. However, there are two frequently cited exceptions: the Wenyuan Pavilion (Văn Uyên Các) and the Nan San Suo (Nam Tam Sở), the latter being a specific historical residential area reserved for crown princes or members of the imperial family during the Qing dynasty.
The Wenyuan Pavilion is an imperial library located within the Forbidden City. Yet, its roof is black. According to the theory of the Five Elements, black corresponds to Water. Since Water overcomes Fire, the use of black tiles served as a *Feng Shui* measure intended to protect the library from fire. Conversely, Nan San Suo (or A-Ca-So), the residential complex for the princes—features green tiles. Green corresponds to the Wood element, a symbol of spring, growth, and development, thereby expressing the wish for the princes to mature with strength.
Associated with the element of Fire, the South embodies the pinnacle of prosperity and supreme power, as well as the might and legitimacy of the dynasty. Meanwhile, the North (associated with the element of Water) symbolizes stillness, tranquility, and the « secluded » nature of the royal realm.
The auxiliary structures—located to the east for the princes (associated with the element of Wood, a symbol of spring and growth) and to the west for the concubines (associated with the element of Metal, a symbol of autumn and stillness)—are arranged symmetrically on either side of the Forbidden City’s main ceremonial north-south axis, thereby embodying the philosophy of harmony between Yin and Yang and the union of Heaven and Earth.
However, there are subtle differences and slight variations reflecting the distinct functions and layouts of the Six Eastern Palaces and the Six Western Palaces. The Eastern Palaces were designed to be self-contained, thereby ensuring privacy and adherence to a strict hierarchy, without direct access between the palaces. Conversely, the Six Western Palaces featured an interconnected layout that allowed for movement from one to another, particularly during the Qing Dynasty.In the tenth year of the Guangxu reign (1884), Empress Dowager Cixi ordered the construction of a new pavilion named *Tihe Dian* (Pavilion of Mutual Harmony) to mark her fiftieth birthday. The project involved removing the rear wall of *Yikun Gong* (Palace of Earthly Honor) and the front wall of *Chuxiu Gong* (Palace of Accumulated Elegance), thereby merging these two independent palaces into a unified complex featuring a « pavilion-in-front, courtyard-in-back » layout. Cixi used *Yikun Gong* and *Tihe Dian* to receive guests and dine, while reserving *Chuxiu Gong*, located at the rear for her private quarters and rest. A continuous covered corridor also ran through the site, connecting the various pavilions of the « Six Western Palaces. »In the Forbidden City, almost all the main gates and grand entrances leading to the pavilions are adorned with door studs (known as *mending*). However, the number of studs on each gate was strictly determined by feudal rank. Furthermore, only the main gates at the southern and northern ends featured five passageways, whereas the others had only three. No written regulations regarding this matter existed during the Ming Dynasty. Nevertheless, the *Da Qing Huidian* (Collected Statutes of the Great Qing Dynasty) stipulated that palace gates being solemn structures were to be adorned with yellow glazed tiles and feature nine rows of gilded studs arranged both horizontally and vertically.
In accordance with the supreme rule of the « 9-row, 9-column » layout, the grand gates reserved for the Emperor—such as the Meridian Gate (Ngọ Môn), the Gate of Divine Might (Thần Vũ Môn), and the Gate of Heavenly Peace (Thiên An Môn)—feature exactly 81 golden studs arranged in a 9×9 grid on each door leaf. The number 9 is the highest odd number (symbolizing *Yang*) and is reserved exclusively for the Son of Heaven. Commoners or officials who took the liberty of affixing this number of studs to their own gates would have been guilty of treason. The East Floral Gate (Đông Hoa Môn) is the sole exception to this imperial standard, bearing only 72 studs (arranged in 9 rows and 8 columns)—an even number associated with *Yin*.
There are two reasons for this distinction. During the Qing Dynasty, whenever an emperor, empress, or empress dowager passed away, the coffin was required to leave the palace through the Donghua Gate. Because funeral rites were imbued with powerful « Yin » energy, the number of rows of decorative studs was reduced to an even number (eight rows) to comply with the spiritual principles of Feng Shui. Consequently, this gate could be considered the « Gate of Ghosts » of the Forbidden City.
As for the second reason, it concerns the daily coming and going of ministers and high-ranking officials seeking an audience with the King. Its level of magnificence therefore had to remain inferior to that of the Emperor’s private passageway.
The *Da Qing Hui Dian* (Collected Statutes of the Qing Dynasty) established very clear and strict rules regarding door studs:
Imperial palace gates: 9 rows × 9 columns = 81 gilded studs.
Residences of Qinwang (princes of the first rank, sons or brothers of the Emperor): 9 rows × 7 columns = 63 studs (bronze).
Residences of Junwang (princes of the second rank): 7 rows × 9 columns = 63 studs (bronze).
Residences of counts and marquises: 7 rows × 7 columns = 49 studs (bronze).
Dwellings of lower-ranking officials: 5 rows × 5 columns = 25 studs (iron).
Dwellings of commoners: strict prohibition against round door studs (only plain wooden doors were permitted).
Visitors can tour the residence of Prince Gong. It is the largest and best-preserved princely estate in modern-day Beijing; originally the home of the notorious corrupt official Heshen, it was later granted to Prince Gong (Yixin). Notable features include:
The main gate is painted a deep red. Rows of decorative studs are arranged in the standard configuration of nine rows and seven columns.
All the studs adorning the gates are made of cast brass. They lack the brilliant gold finish found on the gates of the Forbidden City, such as the Meridian Gate or the Gate of Supreme Harmony.
Today, visitors to the Forbidden City often see people queuing up to touch these gate studs. In Chinese, the word for « nail » or « stud » (*ding* – 钉) is a homophone for the character *ding* (丁), which signifies « man » or « son. » Consequently, women struggling with infertility like to touch the large studs on the gates of noble estates or the imperial palace in the hope of « adding a *ding* » to their lineage that is, conceiving a son, as was their wish.
All these studs are made of cast brass and completely lack the dazzling gold finish found on the Meridian Gate or the Gate of Supreme Harmony in the Forbidden City.