Cité interdite de Pékin (Yin-Yang)

Photo de Ming Chan (Pinterest)

Édification de la Cité interdite  selon les principes du Yin et Yang,
Wu Xing et Feng Shui

Version française

Được nằm trên trục Nam – Bắc tượng trưng cho sự cân bằng vũ trụ, toàn bộ quận thể Tử Cấm Thành được thiết kế và qui hoạch theo nguyên lý âm dương, ngũ hành và phong thủy một cách chặt chẽ. Không chỉ có các con linh thú (Ốc Tích Thú) ở trên mái của các cung điện để chống hỏa hoạn và diệt trừ tà ma qua phong thủy mà còn có luôn cả âm dương ngũ hành được  thể  hiện một cách rõ rệt trong việc xây dựng cung điện và cửa nẽo ở Tử Cấm Thành.

Nơi nầy được chia hai phần chính là Tiền triều (hay ngoại triều)  được bố trí ở khu vực phía nam của hoàng cung nhằm thiết triều, cử hành các đại lễ và xử lý chính sự quốc gia theo nguyên tắc truyền thống « tọa bắc hướng nam »  và Hậu tẩm (nội đình) ở phía bắc làm nơi  yên nghỉ của vua và hoàng hậu cùng các cung phi. Tiền Triều  được xây dựng trên một nền móng cao nên có  yếu tố Dương () và được nổi bật với ba điện lớn là Thái Hòa (太和殿 ), Trung Hòa (中和殿) và Bảo Hòa (电宝和) được đặt trên một bệ đá cẩm thạch chạm khắc gồm ba tầng và thể hiện uy quyền tối cao của thiên tử, con của Thượng Đế.

Còn hậu tẩm gồm có ba điện Càn Thanh cung (乾清宫),   Điện Giao Thái (交泰殿) và Khôn Ninh cung (坤宁宫) thì được xây dựng trên nền móng thấp hơn Tiền Triều  mang tính  Âm () để thể hiện được sự hài hòa với nguyên lý « Âm thâm trầm, Dương uy mãnh« .

Vì vậy hệ thống thoát nước tại khu vực Tiền Triều và Hậu Tẩm là một đỉnh cao của kiến trúc cổ đại. Nếu hệ thống này không được nghiên cứu và thiết kế kỹ lưỡng, khu vực Hậu Tẩm sẽ bị  gập lụt nghiêm trọng và hư hại long mạch. Đây  một hệ thống thoát nước vô cùng tinh vi, dùng  lối thiết kế ở giữa cao  như mai rùa mà thấp ở hai bên khiến nước  không thể tựu lại ở lối đi mà bị đẩy sang hai bên rìa sân. Nơi  nầy  có những rãnh thoát nước hở và các lỗ đục nghệ thuật trên đá như những đồng tiền xu cổ  và các gạch lát nền đặc biệt cùng các mương ngầm chảy về phía Nam. Nhờ đó nước  đổ thẳng vào  con sông nhân tạo Nội Kim Thủy mặc dầu nó chỉ là vàng trên danh nghĩa và uốn lượn xuyên qua Tiền Triều.

Yếu tố âm dương và phong thủy càng được thấy rõ ràng ở các cung điện nằm trên trục chính Nam Bắc qua  màu sắc và vật liệu. Sự kết hợp giữa ngói lưu ly màu vàng (tượng trưng cho hành Thổ và trung tâm) và tường cung, cửa sổ màu đỏ (tượng trưng cho hỷ khánh và  sinh khí) trên nền cẩm thạch trắng tạo nên sự hài hòa âm dương theo quan niệm phong thủy phong kiến. Nhưng có  2 ngoại lệ  thường được nhắc  đến: Văn Uyên Các và  Nam Tam Sở tương ứng với một khu vực lịch sử dành riêng cho các hoàng thái tử hoạc thành viên hoàng tộc vào thời nhà Thanh.

Văn Uyên Các là  thư viện hoàng gia nằm trong Tử Cấm Thành, nhưng mái của nó lại có màu đen. Theo Ngũ Hành, màu đen thuộc hành Thủy (Nước), Thủy khắc Hỏa (Lửa). Việc dùng ngói đen là một cách yểm bùa phong thủy để cầu mong thư viện không bao giờ bị hỏa hoạn. Còn Nam Tam Sở (hay A-Ca-Sở), đây là khu nhà dành cho các Hoàng tử thì lại lợp ngói màu xanh lục. Màu xanh thuộc hành Mộc, tượng trưng cho mùa xuân, sự sinh trưởng và phát triển, với hàm ý chúc các vị hoàng tử được  trưởng thành vững vàng.

Còn phía nam thì hành Hỏa  thể  hiện sự phát triển thịnh vượng đến mức cực đại và sức mạnh tối cao, sự thị uy và chính thống của vương triều. Còn phía Bắc  (hành Thủy) thì tượng trưng cho sự tĩnh lặng,  sự yên bình và kín đáo của hoàng gia.

Các công trình phụ trợ dành cho  các hoàng tử ở phía Đông thuộc hành Mộc (mùa xuân, sự sinh trưởng)  và phía Tây thuộc hành Kim (mùa thu, sự tĩnh lặng)  dành cho các phi tần, được bố trí đối xứng qua trục thần đạo Nam-Bắc của Tử Cấm Thành  cũng thể hiện  được triết lý âm dương điều hòa và  trời đất dung hòa.

Tuy nhiên cũng có sự khác biệt tinh tế. Đó là  điểm khác biệt nhỏ để phù hợp với công năng và cấu trúc giữa Đông Lục Cung và Tây Lục Cung. Một bên,  Đông Lục Cung  thì có công năng biệt lập nhằm đảm bảo sự riêng tư và tôn ti trật tự nghiêm ngặt. Không có sự giao lưu trực tiếp. Còn bên kia, Tây Lục Cung thì có công năng liên thông nhất là có thể qua lại dưới thời nhà Thanh.

Từ Hi Thái hậu ra lệnh xây dựng  một tòa điện mới mang tên Thể Hòa Điện vào năm Quang Tự thứ 10 (1884) để chuẩn bị cho đại lễ mừng thọ 50 tuổi của bà qua cách phá bỏ bức tường bao phía sau của Dực Khôn Cung và bức tường bao phía trước của Trữ Tú Cung và biến hai cung độc lập thành một tổ hợp cung điện « tiền đình hậu viện » liên hoàn. Từ Hi Thái hậu dùng Dực Khôn CungThể Hòa Điện làm nơi tiếp kiến, ngự thiện (ăn uống), còn Trữ Tú Cung ở phía sau làm phòng ngủ và nơi nghỉ ngơi riêng. Có cả luôn một  hành lang có mái che (Hồi lang) chạy xuyên suốt nối các điện ở Tây Lục Cung.

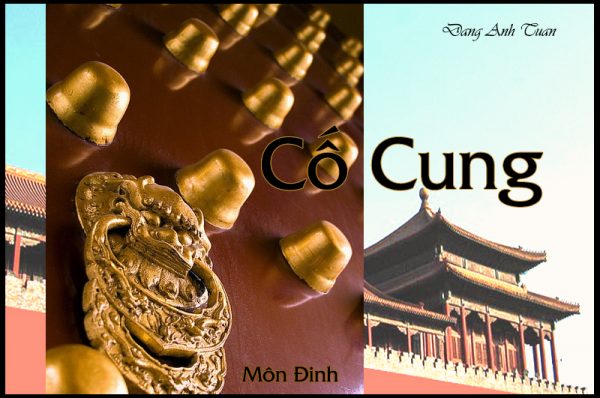
Trong Tử Cấm Thành, hầu như tất cả các cổng chính và cửa lớn của các điện đều có đinh cửa (gọi là Môn đinh), nhưng số lượng đinh trên mỗi cửa lại có sự khác biệt nghiêm ngặt dựa theo cấp bậc phong kiến. Hơn nữa chỉ có hai cửa chính ở  Nam và Bắc thì có năm cổng, còn lại thì chỉ có ba cổng. Dưới thời nhà Minh thì không có văn bản nào quy định cả. Đến thời nhà Thanh thì  trong Đại Thanh hội điển có nghi như sau: Cửa cung điện là nơi trang nghiêm, phía bên phải phủ bằng lưu ly màu vàng, cánh cửa phải đóng 9 hàng đinh ngang, dọc bằng vàng.

 Với quy tắc « 9 hàng 9 cột » tối thượng các cổng chính dành cho Hoàng đế như Ngọ Môn, Thần Vũ Môn, Thiên An Môn… đều có đúng 81 chiếc đinh vàng chia đều thành ma trận 9 hàng x 9 cột trên mỗi cánh cửa.  Số 9 là số lẻ lớn nhất (số Dương) chỉ dành cho Thiên tử (con Trời). Dân thường hoặc quan lại nếu tự ý đính số lượng này lên cửa nhà mình sẽ bị khép vào tội mưu phản. Chỉ có cổng Đông Hoa Môn là nơi duy nhất  được phá vỡ quy chuẩn hoàng gia khi chỉ có 72 chiếc đinh (chia thành 9 hàng x 8 cột). Đây là một số chẵn thuộc tính Âm.

Có hai  lý do để giải thích sự phân biệt nầy. Thời nhà Thanh, khi Hoàng đế, Hoàng hậu hay Thái hậu băng hà, linh cữu của họ bắt buộc phải được đi  qua cổng Đông Hoa Môn để rời cung. Vì việc tang tóc mang tính Âm cực nặng, số hàng đinh được giảm xuống thành số chẵn (8 cột) để phù hợp về mặt phong thủy tâm linh. Có thể xem đây là cổng ma trong Tử Cấm Thành.

Còn lý do thứ nhì  đây là  lối ra vào hàng ngày của các đại thần và quan chức vào triều kiến vua nên vì vậy cần hạ  xuống một bậc uy nghiêm so với lối đi riêng của hoàng đế.

Đây là quy định rất rõ ràng  và nghiêm ngặt về đinh cửa trong bộ luật « Đại Thanh Hội Điển« :

Cửa cung Hoàng đế: 9 hàng x 9 cột = 81 đinh (Mạ vàng).

Phủ Thân vương (Hoàng tử, em trai vua): 9 hàng x 7 cột = 63 đinh (Bằng đồng).

Phủ Quận vương: 7 hàng x 9 cột = 63 đinh (Bằng đồng).

Phủ Bá tước, Hầu tước: 7 hàng x 7 cột = 49 đinh (Bằng đồng).

Nhà quan lại cấp thấp: 5 hàng x 5 cột = 25 đinh (Bằng sắt).

Nhà dân thường: Tuyệt đối không được phép đóng đinh tròn lên cửa (chỉ dùng cửa gỗ trơn).

Nếu du khách có dịp  đến thăm Cung Vương Phủ (vương phủ lớn nhất và bảo tồn nguyên vẹn nhất tại Bắc Kinh ngày nay, vốn là phủ của đệ nhất tham quan Hòa Thân, sau này giao cho Thân vương Dịch Hân thì du khách  sẽ thấy:

Cánh cửa chính của phủ sơn màu đỏ sẫm

Các hàng đinh cửa xếp đúng quy chuẩn 9 hàng 7 cột.

Toàn bộ đinh cửa đều bằng đồng thau đúc, hoàn toàn không có lớp vàng sáng bóng như ở Ngọ Môn hay Thái Hòa Môn của Tử Cấm Thành.

Ngày nay  khi đi tham quan cố cung, du khách sẽ phát hiện số lượng đứng nối đuôi để được sờ  vào môn đinh.  Trong tiếng Hán, từ « Đinh » ( – đinh cửa) đồng âm với từ « Đinh » ( – người đàn ông, con trai). Do đó, phụ nữ hiếm muộn con đến sờ vào đinh cửa lớn của gia đình quyền quý hoặc hoàng cung sẽ giúp « thêm đinh » cho dòng họ, tức là người đó cầu sinh con trai được như ý nguyện.

Màu vàng của đinh tượng trưng cho tài lộc, màu đỏ của cánh cửa tượng trưng cho vận may và sự xua đuổi tà ma. Bởi vậy hàng triệu người chà xát tay mỗi năm đã làm bong tróc lớp sơn và lớp mạ vàng của các đinh cửa cổ khiến làm hư hại cổ vật. Do đó, ban quản lý Cố Cung đã lập hàng rào bảo vệ xung quanh hầu hết các cổng chính như Ngọ Môn, Thái Hòa Môn vân vân.

Situé le long de l’axe nord-sud, symbole d’équilibre cosmique, l’ensemble du complexe de la Cité interdite a été méticuleusement conçu et planifié selon les principes du Yin et du Yang, des Cinq Éléments et du Feng Shui. Au-delà des créatures mythiques visibles sur les toitures (*Ốc Tích Thú*) pour conjurer les incendies et les mauvais esprits grâce au Feng Shui, les concepts du Yin et du Yang ainsi que ceux des Cinq Éléments s’expriment également de manière manifeste par les  couleurs utilisées pour les palais et les portes de la Cité.

Ce complexe architectural se divise en deux parties principales: la Cour avant (ou Cour extérieure), située dans la partie sud du palais impérial et réservée aux audiences, aux grandes cérémonies et à la gestion des affaires de l’État, conformément   au principe traditionnel « on siège au nord  tout en faisant face au sud »  et la Cour  arrière (Cour intérieure), au nord,  servant de résidence privée à l’empereur, à l’impératrice et aux épouses impériales. Érigée sur une plateforme surélevée incarnant ainsi l’élément *Yang ()*, la Cour avant se distingue par la présence de trois grands palais: celui de  l’Harmonie Suprême (Thái Hoà (太和殿 ), celui de l’Harmonie parfaite Trung Hoà (中和殿) et  celui de l’Harmonie préservée Bảo Hòa (电宝和),  dressés  sur une estrade en marbre sculpté à trois paliers et conçus de manière à montrer l’autorité suprême de l’empereur en tant que  le Fils du Ciel.

Quant à la Cour arrière, il y a aussi trois  palais, celui de la Pureté céleste (乾清宫)(Qianqing Gong), celui de l’Union et de la Paix(交泰殿) (Jiaotai Dian) et celui de la Tranquillité terrestre (坤宁宫)(Kunning Gong) qui ont été édifiés sur des fondations plus basses que celles de la Cour extérieure. Cette conception reflète la nature du *Yin () * et incarne l’harmonie avec le principe selon lequel « le *Yin* est profond et en retrait, tandis que le *Yang* est majestueux et vigoureux ».

C’est pour cela que le système de drainage desservant la Cour extérieure et la Cour intérieure constitue un chef-d’œuvre de l’ancienne architecture. Si ce système n’avait pas fait l’objet d’une étude rigoureuse et d’une conception minutieuse, la Cour  intérieure aurait subi d’importantes inondations,  ce qui risquait d’endommager ainsi les veines du dragon (les flux d’énergie du site). Il s’agit d’un dispositif très sophistiqué, caractérisé par une partie centrale surélevée évoquant la forme de la carapace de tortue et ses côtés en pente. Cette configuration empêche l’eau de stagner sur les allées et la dirige vers leurs bords.

Ce lieu possède des canaux de drainage à ciel ouvert, des motifs décoratifs en pierre ajourée rappelant des  anciennes pièces de monnaie, des dalles de pavage spéciales ainsi que des conduites souterraines orientées vers le sud. Ces dernières acheminent l’eau directement dans la rivière artificielle aux eaux d’or (Nei jinshui qiao) même si celle-ci n’a d’or que le nom  et serpente à travers la Cour avant.

Les principes du Yin-Yang et du Feng Shui s’illustrent tout particulièrement dans les palais situés le long de l’axe central nord-sud, à travers l’usage des couleurs et des matériaux. L’association de tuiles vernissées jaunes (symbolisant l’élément Terre et le centre) et de murs et fenêtres rouges (symbolisant la grande joie et l’énergie vitale),  le tout se détachant sur un fond de marbre blanc crée une harmonie entre le Yin et le Yang, conformément aux concepts du Feng Shui féodal. Il existe toutefois deux exceptions souvent citées : le pavillon Wenyuan (Văn Uyên Các) et le Nan San Suo (Nam Tam Sở) correspondant à une zone résidentielle historique spécifique réservée aux princes héritiers ou aux membres de la famille impériale à l’époque des Qing. 

Le pavillon Wenyuan est une bibliothèque impériale située au sein de la Cité interdite. Pourtant, son toit est noir. Selon la théorie des Cinq Éléments, le noir correspond à l’Eau. Comme l’Eau domine le Feu alors l’utilisation de tuiles noires constituait donc une mesure de *Feng Shui* destinée à protéger la bibliothèque des incendies. À l’inverse, Nan San Suo (ou A-Ca-So), le complexe résidentiel des princes est doté de tuiles vertes. Le vert correspond à l’élément Bois, symbole du printemps, de la croissance et du développement, exprimant ainsi le vœu de voir les princes grandir en maturité avec force.

Associé à l’élément Feu, le Sud incarne l’apogée de la prospérité et le pouvoir suprême, ainsi que la puissance et la légitimité de la dynastie. De son côté, le Nord (associé à l’élément Eau) symbolise l’immobilité, la tranquillité et le caractère « reclus » du domaine royal.

Les structures annexes situées à l’est pour les princes (associées à l’élément Bois, symbole du printemps et de la croissance) et à l’ouest pour les concubines (associées à l’élément Métal, symbole de l’automne et de l’immobilité), sont disposées symétriquement de part et d’autre de l’axe principal nord-sud de la Cité interdite, ce qui incarne ainsi la philosophie de l’harmonie entre le Yin et le Yang et de l’union du Ciel et de la Terre.

Il existe toutefois des différences subtiles et de légères variations reflétant les fonctions et les agencements distincts des Six Palais de l’Est et des Six Palais de l’Ouest. Ceux  de l’Est étaient conçus pour être autonomes et garantissent ainsi l’intimité et le respect d’une hiérarchie stricte sans  avoir l’accès direct entre les palais. À l’inverse, les Six Palais de l’Ouest présentaient une disposition interconnectée permettant de circuler de l’un à l’autre, notamment sous la dynastie Qing. 

La dixième année du règne de Guangxu (1884), l’impératrice douairière Cixi ordonna la construction d’un nouveau pavillon baptisé *Tihe Dian* (Pavillon de l’Harmonie mutuelle) en vue de la célébration de son cinquantième anniversaire. Ce projet fut réalisé en supprimant le mur arrière du Yikun Gong (Palais de l’Honneur terrestre) et le mur avant du Chuxiu Gong (Palais des Élégances accumulées) pour effectuer ainsi la fusion de ces deux palais indépendants en un ensemble unifié selon une disposition «pavillon à l’avant, cour à l’arrière ». Cixi utilisait le *Yikun Gong* et le *Tihe Dian* pour recevoir ses invités et prendre ses repas, tout en réservant le *Chuxiu Gong*  situé à l’arrière pour ses appartements privés et  son repos. Un couloir couvert continu traversait également le site, reliant entre eux les différents pavillons des « Six Palais de l’Ouest ».

Dans la Cité interdite, la quasi-totalité des portes principales et des grandes entrées menant aux pavillons sont ornées de clous de porte (appelés *Mending*).  Toutefois, le nombre de clous sur chaque porte était strictement déterminé par le rang féodal. Par ailleurs, seules les portes principales situées aux extrémités Sud et Nord comportaient cinq passages, tandis que les autres n’en comptaient que trois. Aucun règlement écrit à ce sujet n’existait sous la dynastie Ming.  Cependant, le *Da Qing Huidian* (Recueil des statuts de la Grande dynastie Qing) stipulait que les portes du palais  en tant qu’édifices solennels devaient être ornées de tuiles vernissées jaunes et comporter neuf rangées de clous dorés disposés tant horizontalement que verticalement.

Conformément à la règle suprême de la disposition en « 9 rangées et 9 colonnes », les grandes portes réservées à l’Empereur  telles que la Porte du Méridien (Ngọ Môn), la Porte de la Divine Puissance (Thần Vũ Môn) et la Porte de la Paix Céleste (Thiên An Môn) arborent exactement 81 clous dorés disposés en une matrice de 9×9 sur chaque vantail. Le chiffre 9 est le plus grand nombre impair (symbolisant le *Yang*) et est réservé exclusivement au Fils du Ciel. Les roturiers ou les fonctionnaires qui auraient pris la liberté d’apposer ce nombre de clous sur leurs propres portes se seraient rendus coupables de trahison. La Porte Florale de l’Est (Đông Hoa Môn) constitue la seule exception à cette norme impériale, ne comptant que 72 clous (disposés en 9 rangées et 8 colonnes), soit un nombre pair associé au *Yin*.

Il y a deux raisons pour expliquer cette distinction. Sous la dynastie Qing, lorsqu’un empereur, une impératrice ou une impératrice douairière décédait, le cercueil devait impérativement quitter le palais par la porte Donghua. Du fait que les rites funéraires étaient empreints d’une puissante énergie « Yin », le nombre de rangées de clous décoratifs était ramené à un chiffre pair (huit rangées) afin de se conformer aux principes spirituels du Feng Shui. Par conséquent, cette porte pouvait être considérée comme la « Porte des Fantômes » de la Cité interdite.

Quant à la seconde raison, il s’agit de l’entrée et de la sortie quotidienne des ministres et des hauts fonctionnaires venus solliciter une audience auprès du roi. Son degré de magnificence devait donc rester inférieur à celui du passage privé de l’empereur.

Le *Da Qing Hui Dian* (Recueil des statuts de la dynastie Qing) établit des règles très claires et strictes concernant les clous de porte:
Portes du palais impérial: 9 rangées × 9 colonnes = 81 clous dorés.
Résidences des *Qinwang* (princes de premier rang, fils ou frères de l’empereur): 9 rangées × 7 colonnes = 63 clous (en bronze).
Résidences des *Junwang* (princes de second rang): 7 rangées × 9 colonnes = 63 clous (en bronze).
Résidences des comtes et des marquis: 7 rangées × 7 colonnes = 49 clous (en bronze).
Demeures des fonctionnaires de rang inférieur: 5 rangées × 5 colonnes = 25 clous (en fer).
Demeures des gens ordinaires: interdiction formelle d’avoir des clous de porte ronds (seules les portes en bois uni étaient autorisées). 

Les visiteurs peuvent visiter la résidence du prince Gon. C’est le domaine princier le plus vaste et le mieux préservé du Pékin actuel qui fut d’abord la demeure du célèbre fonctionnaire corrompu Heshen (Hoà Thân) avant d’être attribué au prince Gong (Yixin). Ils peuvent y remarquer ce qui suit:La porte principale est peinte d’un rouge foncé.Les rangées de clous décoratifs sont disposées selon la configuration standard de neuf rangées et sept colonnes.

Tous les clous ornant les portes sont en laiton moulé. Ils sont dépourvus de la finition dorée brillante que l’on trouve sur les portes de la Cité interdite telles que la Porte du Midi ou la Porte de l’Harmonie suprême. Aujourd’hui, les visiteurs de la Cité interdite voient souvent des gens faire la queue pour toucher ces clous de porte. En Chinois, le mot désignant un « clou » (*ding* –) est homophone du mot *ding* (), qui signifie « homme » ou « fils ». Par conséquent, les femmes confrontées à l’infertilité aiment  toucher les gros clous des portes des demeures nobles ou du palais impérial dans l’espoir d’« ajouter un *ding* » à leur lignée  c’est-à-dire de concevoir un fils comme elles le désiraient.
Tous ces clous sont en laiton moulé et sont totalement dépourvus de la finition dorée éclatante que l’on trouve sur la porte du Méridien ou la porte de l’Harmonie suprême, dans la Cité interdite.
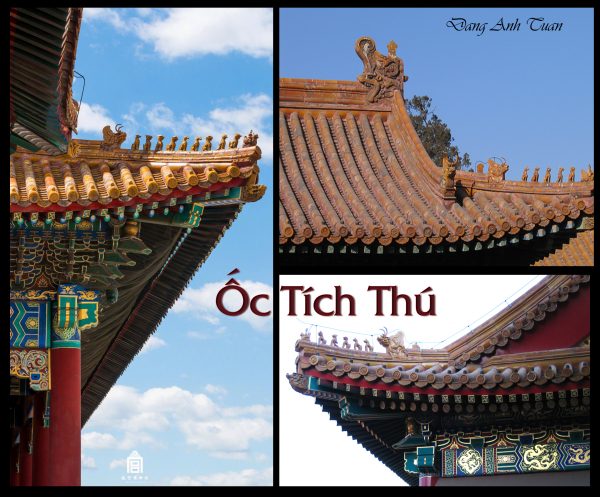
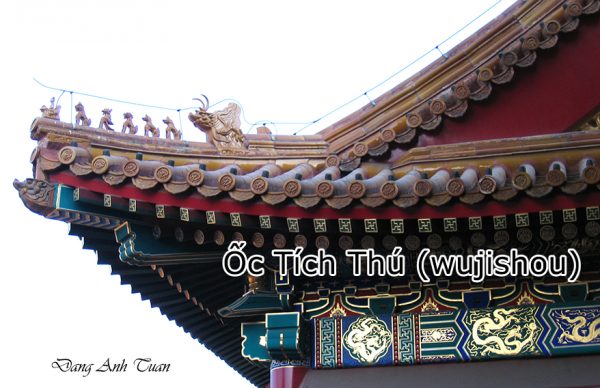
Ốc Tích Thú (wujishou)

Version française
Version anglaise

Thông thường khi bạn đi tham quan Tử Cấm Thành (Bắc Kinh) thì bạn hay thường  đi theo người hướng dẫn của công ty du lịch. Vì vậy ít khi bạn nhìn lên và để ý đến cung điện nào bạn viếng thăm lắm. Bởi vậy muốn biết rõ nơi nào bạn đến, bạn  hãy nhìn lên trên mái cung  số lượng các  linh vật mà người Hoa họ gọi là Ốc Tích Thú (chữ Hán: 屋脊). Nhờ số lượng mà bạn sẽ được biết tầm quan trọng và vị thế của cung điện nầy và cũng nhờ đó mà bạn biết phân biệt chỗ ở của hoàng đế hay của hoàng hậu so với các kiến trúc khác.  Bạn không cần  chỉ đích danh một cá nhân cụ thể nào cả.

Số lượng thần thú  trên  góc mái hiên  của  cung điện  có thể  gồm từ  1 đến 10. Tùy theo vai trò  quan trọng  quy mô của cung điện  và tùy theo đẳng  cấp  của chủ nhân trong triều đình mà con số  nầy nó  có thể thay đổi. Số lượng thần thú nầy được chỉ định trong bộ sách  ghi chép lại   tất cả  những điển pháp  dưới nhà Thanh  và được biết với cái tên là  Đại Thanh Hội Điển (Da Qing Hui Dian).  Các thần thú   nầy được sắp xếp theo số lẻ (số Dương)  1-3-5-7-9   trên  góc mái hiên   và theo thứ tự rõ ràng như sau:  rồng, phượng, sư tử, thiên mã, hải mã, toan nghê, áp ngữ, giải trãi, đấu ngưu và khỉ.

Con số 9 là con số Dương cao nhất dành cho cho vua  như Cung Càn Thanh (Palais de la Pureté Céleste)  và cho hoàng hậu như Cung Khôn Ninh (Palais de la Tranquillité Céleste). Cung nầy  chỉ còn có 7 linh vât, không có 3 con từ toan nghê tính đi. Số lượng linh vật trên mái nhà của các Quý phi và Phi tần thì phải thấp hơn cũng như nơi ở của Hoàng tử nằm ở  trong  khu vực  Đông Ngũ Sở.  

Nơi  nầy  gồm có năm dãy nhà  thì chỉ còn có từ 3 đến 5 con linh vật mà thôi. Chỉ có một điều ngoại lệ dưới triều đại nhà Thanh lúc bà Từ Hi Thái  hậu buông rèm nhiếp chính. Cung của bà (Điện Trữ Tú)(Palais des Elégances  Accumulées) là nơi bà cư trú lúc còn làm phi tần, được nâng cấp lên đến 9 con để ngang hàng với hoàng đế. Ở Việt Nam chỉ thấy Ốc Tích Thú ở vài chùa trong Chợ Lớn hay ở Hội An với chùa Phúc Kiến, những nơi có ảnh hưởng quan trọng của người Hoa.

Luôn luôn dẩn đầu các thần thú  nầy bởi một vị tiên cởi gà hay phượng thường đựơc gọi là hoàng tử Min. Bên cạnh những sinh vật kỳ ảo này, ở gần phần chót nóc mái, luôn có hình đầu một loài vật có sừng với khuôn miệng đang mở (đây là người con thứ chín của rồng).

Có một việc ngoài lệ đó là điện Thái Hoà có đến 10  thần thú trên  các góc mái hiên  vì ở nơi nầy hoàng đế  tổ chức các lễ hội quan trọng (như lễ tấn phong, lễ cưới, lễ  sinh nhật, lễ  tất niên vân vân….).

Các con linh vật  trên mái nhà đều có ý nghĩa sâu sắc về phong thủy. Chúng còn giữ vai trò  tựa như các  « vị thần » bảo vệ cung điện khỏi hỏa hoạn, thiên tai và tà ma. Chúng được bố trí sắp xếp theo qui tắc chỉ định khó dời chỗ và nhờ đó mà bạn có thể biết địa vị  chủ nhân của toà nhà nầy.

Sau đây là ý nghĩa  phong thủy của từng thần thú trên mái cung điện:

 Tiên nhân cưỡi phượng đi đầu. Theo truyền thuyết kể lại,  một vị vua khi bị kẻ địch truy đuổi đến bờ vực thẳm  đã được một con chim phượng hoàng bay đến cứu thoát. Biến nguy thành an.

1°) Long (Dragon). Trong phong thủy, rồng là thần mưa, có khả năng phun nước để trấn áp hỏa hoạ. Đây là nỗi sợ lớn nhất ở cố cung vì tất cả cung điện đều xây cất bằng gỗ. Rồng cũng là biểu tượng của thiên tử và hoàng đế.

2°) Phượng (Phénix). Phượng hoàng xuất hiện khi  quốc thái dân an, thiên hạ được  thái bình. Phượng  được xem là vua của các loài chim và biểu tượng của hoàng hậu.

3°)  Sư tử (Lion). Trong phong thủy, sư tử có lòng dũng cảm và uy nghiêm nên có tác dụng để trấn an, xua đuổi tà ma và đem lại bình yên ở cung điện.

4°) 5°) Thiên mã (Destrier céleste) & 6. Hải mã (Hippocampe)

 Đôi tượng mã nhỏ này  tượng trưng cho  uy quyền từ trên trời xuống biển sâu. Chúng còn biểu thị cho năng lực thông thiên đạt địa của hoàng quyền và khả năng lướt sóng, ngăn chặn thủy tai.

6°) Toan nghê (Suanni)

Trong phong thủy, nó mang  lại sự may mắn, bảo bọc và thu hút năng lượng ôn hòa.  Nó còn là một đứa con của rồng, có hình dáng giống sư tử nhưng thích khói lửa và sự tĩnh lặng.

7°) Áp ngữ (Yaju) Trong truyền thuyết,  loài cá thần có khả năng gọi mưa dập lửa. Đây là linh vật  có  trách  nhiệm  phòng chống hỏa hoạn cho công trình.

8°) Giải trãi (Xiezhi)

Linh thú một sừng có khả năng phân biệt ngay thẳng và tà ác. Khi thấy kẻ gian, nó sẽ dùng sừng húc thẳng vào. Loài này tượng trưng cho sự công lý của  pháp luật và sự minh triết của triều đình thể hiện qua chính sách lấy dân làm gốc.

9°)  Đấu ngưu (Douniu)

Đây là linh vật chót cuối cùng trong nhóm thần thú có nhiệm vụ khắc chế hỏa hoạn. Đây cũng là loài rồng có sừng bò, có khả năng phun mây nhả khói để tạo mưa.

10°) Háng thú (Hangshi)

Có ngoại hình giống khỉ nhưng có cánh và tay cầm chùy sét,  tựa  giống Lôi Thần (Thần sấm sét). Sự xuất hiện của Hành thập (Háng thú) có ý nghĩa phong thủy là chống sét đánh  để  bảo vệ  tòa nhà cao nhất Tử Cấm Thành.

Version française

Lorsqu’on visite la Cité interdite de Pékin, on est habitué à suivre  généralement le guide de l’agence de voyage. C’est pour cela qu’on ne lève même pas les yeux pour observer de près le bâtiment qu’on va visiter. Pourtant, pour saisir la véritable portée d’une construction, il convient d’observer sa toiture et de compter les figurines d’animaux mythiques appelées *wujishou* (屋脊兽) en chinois. Le nombre de ces figurines révèle l’importance et le statut du bâtiment, ce qui  permet de distinguer ainsi les palais de l’empereur ou de l’impératrice vis-à-vis des autres édifices. On n’a pas besoin d’identifier une personne en particulier.

 Groupées toujours en nombre impair (số Dương)  1-3-5-7-9, les figurines  marquent non seulement l’importance de l’édifice impérial mais aussi la fonction occupée par le propriétaire dans la hiérarchie impériale. Le nombre des figurines est fixé par le recueil de lois et de décrets de la dynastie des Qing connu sous le nom « Da Qing Hui Dian » (Đại Thanh hội điển).  Le chiffre 9 est le nombre Yang le plus élevé réservé à l’empereur (Palais de la Pureté Céleste). Quant au chiffre 7, il est destiné à l’impératrice (Palais de Kunning)

Les figurines  représentant chacune un symbole et une qualité, sont établies dans un ordre très précis: dragon (rồng), phénix (phượng hoàng), lion (sư tử), destrier céleste (thiên mã), hippocampe (hải mã), yaju (áp ngư), suanni (toan nghê), Xiezhi (hải trãi), douniu (đấu ngưu) hangshi (khỉ).

Le nombre 9 est le nombre Yang le plus élevé, réservé à l’empereur comme le palais de la Pureté céleste, et à l’impératrice comme le palais de la Tranquillité terrestre. Ce dernier ne compte plus que 7 figurines, sans compter les 3 autres créatures  à partir de la figurine suanni. Le nombre de figurines sur les toits des palais des nobles concubines et des concubines impériales devait être inférieur  ainsi que celui de la résidence des princes impériaux située dans la zone orientale nommée « les Cinq Résidences ». Cet endroit comprend cinq rangées de bâtiments et ne compte plus que 3 à 5 créatures. Une seule exception eut lieu sous la dynastie Qing, lorsque l’impératrice douairière Cixi gouverna derrière le rideau. Son palais (le palais des Élégances Accumulées), l’endroit où elle résidait lorsqu’elle était encore concubine, fut élevé à 9 créatures, au même rang que l’empereur. Au Vietnam, on ne trouve que les Ốc Tích Thú (wujishou) dans  quelques pagodes à  Cholon ou à Hội An où la communauté chinoise est importante. 

 Elles sont toujours précédées par un immortel taoïste appelé parfois le « prince Min» qui est  sur le dos d’un coq ou d’un phénix. À côté de ces animaux chimériques près du sommet du toit, se trouve toujours une tête d’animal cornu à gueule ouverte (neuvième fils du dragon). Il y a une exception à cette règle d’alignement.

C’est le cas du palais de l’Harmonie Suprême Taihe (Ðiện Thái Hòa) où 10 figurines sont toutes présentes sur l’arête de sa toiture car c’est ici que l’empereur a organisé les festivités importantes (intronisation, mariage, anniversaire, nouvel an, solstice d’hiver etc.). L’utilisation de ces figurines est destinée à protéger les édifices contre le feu  et les esprits malfaisants  et à montrer la puissance et la suprématie de l’empereur

Les créatures mythiques sur les toits ont toutes une profonde signification dans le feng shui. Elles jouent également un rôle semblable à celui de « divinités » protégeant les palais contre les incendies, les catastrophes naturelles et les esprits maléfiques. Elles sont disposées selon des règles précises qui ne permettent guère de les déplacer, ce qui permet de connaître le statut du propriétaire du bâtiment. Voici la signification feng shui de chacune des créatures mythiques situées  sur le toit du palais:

 L’immortel chevauchant un phénix en tête. Selon la légende, un roi poursuivi par ses ennemis jusqu’au bord d’un précipice fut sauvé par un phénix venu à son secours. Le danger se transforme ainsi en sécurité.
1°) Dragon (Rồng). Dans le feng shui, le dragon est le dieu de la pluie. Il est  capable de cracher de l’eau pour maîtriser les incendies. C’est la plus grande crainte dans la cité interdite car tous les palais y étaient construits en bois. Le dragon est également le symbole du Fils du Ciel et de l’empereur.

2°) Phénix (Phượng). Le phénix apparaît lorsque le pays est prospère et  lorsque le monde connaît la paix. Le phénix est considéré comme le roi des oiseaux et le symbole de l’impératrice.

3°) Lion. Dans le feng shui, le lion possède le courage et majesté. Il sert donc à rassurer, chasser les esprits maléfiques et apporter la paix au palais.
4°) 5°) Destrier céleste et  Hippocampe(Thiên mã và cá ngựa)
Ces deux figurines symbolisent l’autorité descendue du ciel jusqu’aux profondeurs marines. Elles représentent le pouvoir impérial capable de communiquer avec le ciel et de maîtriser la terre, ainsi que la capacité de chevaucher les vagues et de prévenir les catastrophes hydrauliques.
6°) Suanni (Toan nghê)
Dans le feng shui, il apporte la chance et la  protection et il attire une énergie paisible. C’est également un enfant du dragon, ayant l’apparence d’un lion et appréciant la fumée, le feu et la tranquillité.

7°) Yaju  (Cá ngừ)  Dans les légendes, ce poisson divin a le pouvoir d’appeler la pluie pour éteindre les incendies. C’est une créature sacrée chargée de protéger les édifices contre les incendies.

8°) Xiezhi (Giải trãi)

C’est une créature sacrée à une corne capable de distinguer immédiatement le bien  du mal. Lorsqu’elle voit un homme malhonnête, elle le charge directement avec sa corne. Cette espèce symbolise la justice de la loi et la sagesse de la cour impériale en prenant le peuple comme la base de sa gouvernance.
9°) Đấu ngưu (Douniu)
Il s’agit de la dernière créature sacrée du groupe des animaux divins chargés de prévenir les incendies. C’est également un dragon doté de cornes de taureau, capable de souffler des nuages et de rejeter de la fumée afin de provoquer la pluie.
10°) Háng thú (Hangshi)
Son apparence ressemble à celle d’un singe, mais il possède des ailes et il tient dans sa main une massue de la foudre, à l’image du Dieu du Tonnerre. Son apparition  revêt une signification dans le feng shui: protéger le plus haut bâtiment de la Cité interdite contre la foudre.

Version anglaise

When visiting Beijing’s Forbidden City, people are generally accustomed to following the travel agency’s guide. Consequently, they do not even look up to closely observe the building they are about to visit. Yet, to grasp the true significance of a structure, one should examine its roof and count the figurines of mythical animals called *wujishou* (屋脊兽) in Chinese. The number of these figurines reveals the building’s importance and status, thus distinguishing the emperor’s or empress’s palaces from other structures. There is no need to identify any particular person.

Always grouped in odd numbers (số Dương), 1-3-5-7-9, the figurines indicate not only the importance of the imperial building but also the function held by its owner within the imperial hierarchy. The number of figurines was established by the collection of laws and decrees of the Qing dynasty known as the “Da Qing Hui Dian” (Đại Thanh hội điển). The number 9 is the highest Yang number, reserved for the emperor (Palace of Heavenly Purity). As for the number 7, it is designated for the empress (Palace of Kunning).

The figurines, each representing a symbol and a quality, are arranged in a very precise order: dragon (rồng), phoenix (phượng hoàng), lion (sư tử), celestial steed (thiên mã), seahorse (hải mã), yaju (áp ngư), suanni (toan nghê), xiezhi (hải trãi), douniu (đấu ngưu), hangshi (khỉ). The number 9 is the highest Yang number, reserved for the emperor, as in the Palace of Heavenly Purity, and for the empress, as in the Palace of Earthly Tranquility. The latter has only 7 figurines, not counting the 3 other creatures starting with the suanni figurine.

The number of figurines on the roofs of the palaces of noble consorts and imperial concubines had to be lower, as did that of the residence of the imperial princes located in the eastern area called “the Five Residences.” This place comprises five rows of buildings and has only 3 to 5 creatures. A single exception occurred under the Qing dynasty, when Empress Dowager Cixi ruled from behind the curtain. Her palace (the Palace of  Accumulated Elegances), where she resided when she was still a concubine, was raised to 9 creatures, equal in rank to the emperor. In Vietnam, Ốc Tích Thú are found only in a few pagodas in Cholon or Hội An, where the Chinese community is significant.

They are always preceded by a Taoist immortal, sometimes called “Prince Min,” who rides on the back of a rooster or phoenix. Next to these mythical animals near the top of the roof, there is always the head of a horned, open-mouthed animal (the dragon’s ninth son). There is one exception to this alignment rule.
This is the case of the Palace of Supreme Harmony Taihe (Điện Thái Hòa), where all 10 figurines are present along the ridge of its roof, because this is where the emperor held important festivities (enthronement, wedding, birthday, New Year, winter solstice, etc.). The use of these figurines is intended to protect the buildings from fire and evil spirits and to demonstrate the emperor’s power and supremacy.

The mythical creatures on the roofs all have profound significance in feng shui. They also play a role similar to that of “deities,” protecting palaces against fires, natural disasters, and evil spirits. They are arranged according to precise rules that allow little room for relocation, making it possible to determine the status of the building’s owner. Here is the feng shui significance of each of the mythical creatures located on the palace roof:

The immortal rides a phoenix at the front. According to legend, a king pursued by his enemies to the edge of a cliff was saved by a phoenix that came to his aid. Danger thus transforms into safety.
1°) Dragon (Rồng). In feng shui, the dragon is the god of rain. It is capable of spitting water to control fires. This is the greatest fear in the Forbidden City because all the palaces there were built of wood. The dragon is also the symbol of the Son of Heaven and the emperor.
2°) Phoenix (Phượng). The phoenix appears when the country is prosperous and when the world is at peace. The phoenix is considered the king of birds and the symbol of the empress.
3°) Lion. In feng shui, the lion possesses courage and majesty. It therefore serves to reassure, drive away evil spirits, and bring peace to the palace.

4°) 5°) Celestial Steed and Hippocampus (Thiên mã và cá ngựa)
These two figurines symbolize authority descended from heaven to the depths of the sea. They represent imperial power capable of communicating with heaven and mastering the earth, as well as the ability to ride the waves and prevent water-related disasters.
6°) Suanni (Toan nghê)
In feng shui, it brings luck and protection and attracts peaceful energy. It is also a child of the dragon, having the appearance of a lion and enjoying smoke, fire, and tranquility.
7°) Yaju (Cá ngừ) In legends, this divine fish has the power to summon rain to extinguish fires. It is a sacred creature tasked with protecting buildings from fires.
8°) Xiezhi (Giải trãi)
It is a sacred one-horned creature capable of immediately distinguishing right from wrong. When it sees a dishonest man, it charges directly at him with its horn. This species symbolizes the justice of the law and the wisdom of the imperial court, which takes the people as the foundation of its governance.
9°) Đấu ngưu (Douniu)
This is the last sacred creature in the group of divine animals tasked with preventing fires. It is also a dragon with bull’s horns, capable of blowing clouds and expelling smoke to bring about rain.
10°) Háng thú (Hangshi)
Its appearance resembles that of a monkey, but it has wings and holds a lightning club in its hand, like the God of Thunder. Its appearance has a meaning in feng shui: protecting the tallest building in the Forbidden City from lightning.


Nguyễn An, un Vietnamien hors pair (Cité interdite de Pékin)

Nguyễn An, một người Việt kiệt xuất.


Version française
Version anglaise
Galerie des  photos

Nguyễn An sinh ra và lớn lên ở Hà Đông (nay thuộc về thành phố Hà Nội)  trong một bối cảnh lịch sử với nhà Trần suy yếu. Thừa dịp đó Hồ Qúi Ly cướp ngôi, đổi tên đất nước thành Đại Ngu và  dự  định dời đô về Thanh Hoá  sau khi xây dựng Tây Đô nhưng lòng dân không theo. Nhà Minh lấy cớ đó xâm chiếm nước ta  với  tướng Trương Phụ.  Không chỉ bắt cha con Hồ Qúy Ly mà luôn cả những thợ thủ công tài hoa nhất trong đó  có  Nguyễn An và  cả hàng ngàn người Việt ưu tú đem về phương Bắc.

Nguyễn An từ nhỏ đã bộc lộ những phẩm chất xuất chúng. Lúc 16 tuổi ông đã tham gia vào nhóm thợ giỏi nhất để xây dựng, sửa sang cung điện của vua Trần Thuận Tông ở Thăng Long. Ông bị bắt làm tù binh  đưa về Trung Quốc để  xây dựng kinh đô mới của triều Minh ở  Bắc Kinh dưới thời Minh Thành Tổ (Chu Đệ). Lúc đó  ông mới ngoài 20 tuổi. Không thân nhân và t ù nhân, ông phải chịu bị hoạn để làm thái giám trong cung dưới thời nhà Minh. Nhờ đó ông phục vụ qua 5 đời vua (từ Minh Thành Tổ đến Minh Tông/Cảnh Tông) và có tên là A Lưu trong Minh Sử.

Nhờ nổi tiếng có tài tính toán chính xác, liêm khiết và thông minh nên đã được nhà vua tin tưởng giao trọng trách tham gia giám sát việc xây dựng Tử Cấm Thành  Bắc Kinh. Ông giỏi tính toán kích thước  nên rất  chuẩn xác không cần đo đạc phức tạp.

Nhờ tài năng xuất chúng, ông mới nghĩ  thiết kế theo quan niệm vũ trụ trời tròn đất vuông. Như sao Bắc Đẩu ở  trên thiên giới, Tử  Cấm Thành là nơi vua ngự  trị  ở hạ giới. Để thiết kế 4 tháp tại bốn góc thành, Nguyễn An vô tình quan sát lồng con dế yêu của mình để lấy cảm hứng từ đó  tạo nên bố cục kiến trúc độc đáo và thiết kế một cách ngẫu nhiên, được Vĩnh Lạc khen ngợi. Đấy là giai thoại truyền miệng được nhắc đến trong bộ phim Đức « Chinas Verbotene Stadt »   được phát hành vào cuối năm 2007 trên  các kênh Arte và ZDF.

Nhờ tính liêm khiết của ông nên ông được vua Minh Thành Tổ tin cậy nên ông được tham giao vào nhóm kiến trúc sư và thiết kế Thái Tín (Cai Xin), Trần Khuê (Chen Gui), Ngô Trung (Wu Zhong) và Khoái Tường (Kuai Xiang) với chức vụ Tổng Đốc Công. Chức nầy được xem là là chức vụ đứng đầu việc quy hoạch, thiết kế và chỉ đạo thi công các đại công trình ở thời phong kiến.

Có thể nói ông chỉ là thợ thủ công lúc đầu, được Minh Thành Tổ  tin cậy mới giao chức vụ  trọng trách như vậy  chớ làm gì có thể  hơn được các quan như Trần Khuê, Ngô Trung trong thời kỳ Trung Hoa còn chế độ phong kiến nhất là ông họan quan thuộc về thành phần hạ cấp bị khinh bĩ trong xã hội. Trần Khuê giữ tước vị Túc Ninh hầu là người tổng chỉ huy, điều hành toàn bộ nhân lực, vận chuyển vật liệu và ngân sách.

Còn Ngô Trung, ông là thượng thư Bộ Công (chức vụ này mới thực sự tương đương Bộ trưởng Bộ Xây dựng / Bộ Giao thông ngày nay).  Còn Thái Tín thời đó ông là kiến trúc sư trưởng với Khoái Tường, kiến trúc sư về mỹ thuật. 

Minh Thành Tổ Chu Đệ không tin tưởng vào các quan vì mang tiếng tham ô quá nhiều nên chỉ tin vào các thái giám vì họ chỉ lệ thuộc trực tiếp với ông. Có thể nói Nguyễn An là « tai mắt » của Chu Đệ, là cận thần thân tín của Chu Đệ với nhiệm vụ Tổng Đốc Công. Chức nầy được xem là chức vụ đứng đầu việc quy hoạch, thiết kế và chĩ đạo thi công các đại công trình ở thời phong kiến.

Dưới triều đại nhà Minh  việc bổ nhiệm một quan chức hoặc viên chức vào vị trí then chốt đòi hỏi phải có văn bản chính thức do chính đích thân hoàng đế ban hành. Chỉ về sau  mới có văn bản chính thức dưới thời vua Minh Anh Tông  phong ông làm Tổng công trình sư tối cao từ năm 1436.

Vua Minh Anh Tông muốn xây dựng hệ thống tháp sừng sững tại 9 cửa thành bao quanh Bắc Kinh.Thị lang Bộ Công là Thái Tín tâu rằng: Công trình này quá lớn, phải cần tới 18 vạn dân phu và phải mất ít nhất 5 năm mới làm xong. Nhà vua không tin tưởng Bộ Công nên đã gạt Thái Tín sang một bên, giao toàn quyền Tổng đốc công cho Nguyễn An. Ông nhận lệnh và chứng minh thiên tài quản lý của mình: Thay vì dùng 18 vạn dân phu gây kiệt quệ sức dân, ông chỉ dùng hơn 1 vạn binh sĩ.

Ông tự tay vạch kiểu, tính toán chi tiết nhân lực và vật liệu. Bộ Công luôn cả Khoái Tường và các thợ thuyền đành chịu khoanh tay, bái phục, nghe ông chỉ bảo, sai khiến, thật là người đại tài và xuất chúng.  Công việc của ông làm chính là kết hợp nhiệm vụ của một kiến trúc sư công trình, một nhà quy hoạch, một kỹ sư xây dựng lẫn một nhà quản lý dự án, như ở thời đại ngày nay. Năm Chính Thống thứ hai (1437), ông xây dựng thành nội tức Hoàng thành, thành ngoại với 9 cửa. Tất cả được thực hiện trong vòng 3 năm mà chỉ dùng hết 1 vạn nhân công.

Sau đó,  vào tháng 3 năm 1440, ông lại được nhà vua giao cho 7 vạn thợ xây dựng và trùng tu ba điện Phụng Thiên, Hoa Cái, Cẩn Thân cùng hai cung Càn Thanh, Khôn Ninh (các tòa cung điện này đã bị sét đánh từ năm 1421 đời Minh Thành Tổ. Chỉ có năm rưỡi thì xong khiến vua  Minh Anh Tông hài lòng, thưởng cho A Lưu 50 lạng vàng, 100 lạng bạc, 8 tấn thóc và 1 vạn quan tiền.

Nhờ tài năng quản lý xuất chúng cùng đức liêm chính, ông được các hoàng đế nhà Minh tin tưởng giao phó thực hiện vô số công trình quy mô lớn khác tại Bắc Kinh cũng như trên khắp lãnh thổ đế quốc. Hoàng đế biết rằng nếu giao toàn bộ ngân sách cho ông ấy, số tiền đó sẽ được dùng cho vật liệu thay vì nó  chạy vào túi các quan lại. Ông được đánh giá trong Minh sử  là một trong số ít quan chức triều đình hoàn toàn liêm khiết. Điều đáng nói hơn là  khi ông qua đời, các sử gia kể lại  ngân quỹ của ông gần như trống rỗng. Điều này chứng tỏ ông chưa bao giờ biển thủ dù chỉ một xu từ những khoản ngân sách khổng lồ mà ông từng quản lý trong suốt cuộc đời.

Ngoài việc xây cất Tử Cấm Thành, ông còn  đảm nhiệm  chẵng hạn công việc tái thiết các bức tường thành Bắc Kinh. Ông đã giám sát quá trình hiện đại hóa bức tường thành bao quanh thành phố, thay thế các công trình bằng đất nén bằng gạch và đá dày. Trong lĩnh vực kỹ thuật thủy lợi (quản lý nguồn nước) thì ông đã trở thành một vị anh hùng dân tộc tại Trung Quốc nào với việc kiểm soát lũ lụt sông Hoàng Hà   qua các hệ thống đê điều, kênh dẫn  dòng và cửa cống vô cùng tinh vi (ba dự án thủy lợi lớn được hoàn thành với tỷ lệ thành công tuyệt đối) nào với việc nạo vét kênh Đại Vận Hà  nhằm tạo thuận lợi cho việc vận chuyển lương thực và hàng hóa đến Bắc Kinh. Một tuyến đường được xem là huyết mạch đối với nền kinh tế thời nhà Minh.

Nguyễn An (Ruan An) không chỉ được nhắc đến trong bộ *Minh sử* mà còn được  người dân Trung Quốc đương thời biết đến nhưng nó lại mang tính phân hóa rõ rệt.

Đối với công chúng nói chung, ông chỉ là một nhân vật ít được biết đến so với thái giám Trịnh Hoà cùng thời  được nhắc nhở nhiều  trong sách giáo tiếng Trung. Ngược lại  ông trở thành một tên tuổi quan trọng đối với những người đam mê lịch sử và kiến ​​trúc.

Cité interdite de Pékin

Version française

Nguyễn An est  né et a grandi à Hà Đông à une époque où la dynastie Trần était sur le déclin. Saisissant cette opportunité, Hồ Quý Ly usurpa le trône, rebaptisa le pays Đại Ngu et projeta de transférer la capitale à Thanh Hóa après avoir fait construire Tây Đô. Toutefois, il ne parvint pas à s’attirer le soutien de la population. Prenant prétexte de cette situation, la dynastie Ming envahit le pays sous le commandement du général Zhang Fu. Les envahisseurs capturèrent non seulement Hồ Quý Ly et son fils, mais aussi tous les artisans les plus talentueux dont Nguyễn An ainsi que des milliers d’autres Vietnamiens remarquables et  les emmenèrent tous vers le Nord de la Chine.

Nguyễn An fit preuve de qualités exceptionnelles dès son plus jeune âge. À seize ans, il avait déjà rejoint un groupe d’artisans d’élite chargé de la construction et de la rénovation des palais du roi Trần Thuận Tông à Thăng Long. Par la suite, il fut fait prisonnier et emmené en Chine pour participer à l’édification de la nouvelle capitale de la dynastie Ming, Pékin, sous le règne de l’empereur Yongle (Vĩnh Lạc). Il était alors âgé d’une vingtaine d’années. Seul et captif, il fut castré et servit en tant qu’eunuque de palais sous la dynastie Ming. Il servit cinq empereurs successifs — de Yongle à Jingtai et dans l’*Histoire des Ming* (Ming Shilu) il fut connu  sous le nom d’A Luu.

Réputé pour sa précision dans les calculs, son intégrité et son intelligence, il se vit confier par l’Empereur la mission importante de superviser la construction de la Cité interdite à Pékin. Il maîtrisait si bien le calcul des dimensions que ses mesures étaient d’une grande exactitude, rendant  ainsi superflues les opérations complexes de prise de mesures sur le chantier.

Grâce à son talent exceptionnel, il a conçu un plan fondé sur le concept cosmologique ancestral d’un ciel rond et d’une terre carrée. Étant considérée comme l’étoile polaire régnant sur la voûte céleste, la Cité interdite sert de siège à l’empereur sur terre. L’inspiration pour les quatre tours d’angle lui était venue de manière inattendue de la cage de son grillon apprivoisé. Cette conception architecturale unique et improvisée lui a valu les éloges de l’empereur Yongle. Cette anecdote a été relatée dans le documentaire allemand *Chinas Verbotene Stadt* (La Cité interdite de Chine), diffusé sur les chaînes Arte et ZDF fin 2007.

Grâce à son intégrité, l’empereur Yongle (Ming Chengzu) lui a accordé sa confiance et  l’a intégré ainsi à une équipe d’architectes et de concepteurs aux côtés de Thái Tin (Cai Xin) , Trần Khuê (Chen Gui), Ngô Trung (Wu Zhong) et Khoái Tường (Kuai Xiang).

Il n’aurait certainement pas pu se voir attribuer un rang supérieur à celui de fonctionnaires tels que Trần Khuê (Chen Gui) et Ngô Trung (Wu Zhong)  dans le cadre du système féodal chinois où il appartenait à une catégorie méprisée et de bas rang de la société. Ayant eu le titre de marquis de Taining (Túc Ninh), Chen Gui (Trần Khuê) occupait la fonction de commandant en chef et supervisait l’ensemble de la main-d’œuvre, ainsi que le transport des matériaux et la gestion du budget.

Quant à  Wu Zhong (Ngô Trung), il a occupé le poste de ministre des Travaux publics, une fonction véritablement équivalente à celle d’un ministre de la Construction ou des Transports d’aujourd’hui. De son côté, Cai Xin (Thái Tín) était l’architecte en chef de l’époque avec Kuai  Xiang (Khoái Tường), architecte en art.

L’empereur Yongle (Zhu Di) se méfiait des fonctionnaires en raison de leur réputation généralisée de corruption. Il préférait s’en remettre aux eunuques, qui lui étaient directement redevables. On peut dire que Nguyễn An a servi de « yeux et d’oreilles » à Zhu Di et a agi  en tant que homme de confiance. L’empereur lui accorda au début le rôle de surintendant général des travaux.  Ce poste était considéré comme la plus haute fonction chargée de la planification, de la conception et de la supervision de la construction de grands projets à l’époque féodale.

Sous la dynastie Ming, la nomination d’un fonctionnaire à un poste clé nécessitait un document officiel émanant personnellement de l’empereur. Ce n’était qu’en 1436, sous le règne de l’empereur Ming Zhengtong, qu’un décret officiel fut promulgué pour le nommer architecte en chef suprême.

L’empereur Ming Zhengtong souhaitait faire ériger des tours de guet imposantes aux neuf portes entourant Pékin. Cai Xin, vice-ministre des Travaux publics, soumit un rapport indiquant que le projet était d’une envergure excessive, nécessitant une main-d’œuvre de 180 000 ouvriers et au moins cinq années de travaux. Méfiant à l’égard du ministère des Travaux publics, l’empereur écarta Cai Xin et confia la pleine responsabilité du projet à Nguyễn An. Une fois investi de cette mission, Nguyễn An fit preuve d’un génie organisationnel remarquable: au lieu de mobiliser 180 000 ouvriers,  une mesure aurait épuisé la population. Il mena à bien le projet en s’appuyant sur un effectif d’à peine plus de 10 000 soldats.

Il a personnellement élaboré les plans et calculé avec précision les besoins en main-d’œuvre et en matériaux. Saisis d’admiration, les responsables du ministère des Travaux publics  y compris Kuai Xing ainsi que les artisans s’en remettaient à ses directives. C’était véritablement un homme d’un talent et d’une intelligence exceptionnels. Son travail conjuguait les rôles d’architecte en structure, d’urbaniste, d’ingénieur en génie civil et de chef de projet, à l’instar des professionnels polyvalents de notre époque. La deuxième année de l’ère Zhengtong (1437), il fit construire la ville intérieure (la Cité impériale) ainsi que la ville extérieure, dotée de neuf portes. L’ensemble du projet fut achevé en trois ans seulement avec une main-d’œuvre de dix mille ouvriers.

Par la suite, en mars 1440, l’empereur le chargea de diriger une main-d’œuvre de 70 000 ouvriers pour la construction et la restauration de trois salles: Palais de l’Harmonie Suprême (Phụng Thiên) (奉天), Palais de l’Harmonie Centrale (Hoa Cái) (華蓋) et Palais de l’Harmonie Préservée (Cẩn Thân)  (謹身) ainsi que de deux palais, Càn Thanh (乾清宮) (Palais de la Pureté Céleste ) et Khôn Ninh (坤寧宮) (Palais de la Tranquillité Terrestre) (des édifices frappés par la foudre sous le règne de l’empereur Yongle de la dynastie Ming). Le projet fut achevé  seulement en un an et demi à la grande satisfaction de l’empereur Ming Zhengtong, qui récompensa A Luu en lui offrant 50 taels d’or, 100 taels d’argent, 8 tonnes de céréales et 10 000 chapelets de sapèques.

Grâce à ses compétences exceptionnelles en gestion et à son intégrité, les empereurs de la dynastie Ming lui confièrent de nombreux projets d’envergure, tant à Pékin que dans le reste de l’empire. Ils savaient que si l’on lui confiait la totalité du budget, les fonds seraient consacrés aux matériaux plutôt qu’à garnir les poches de fonctionnaires corrompus. L’*Histoire des Ming (Ming Shilu)* le salue comme l’un des rares dignitaires de la cour à avoir fait preuve d’une incorruptibilité totale. Les historiens notent d’ailleurs qu’à sa mort, ses coffres personnels étaient pratiquement vides, prouvant qu’il n’avait jamais détourné le moindre sou des budgets considérables qu’il avait gérés tout au long de sa vie.

Outre la construction de la Cité interdite, il entreprit des travaux tels que la reconstruction des remparts de Pékin. Il supervisa la modernisation des fortifications de la ville en remplaçant les structures en terre damée par une maçonnerie épaisse de briques et de pierres. Dans le domaine du génie hydraulique, il devint un héros national en Chine pour avoir maîtrisé les crues du fleuve Jaune grâce à des systèmes sophistiqués de digues, de canaux de dérivation et d’écluses avec trois projets majeurs de gestion des eaux  et pour avoir fait curer le Grand Canal afin de faciliter le transport de céréales et de marchandises vers Pékin, une voie considérée comme le poumon économique de la dynastie Ming.

Nguyễn An (Ruan An) est  mentionné non seulement dans l’*Histoire des Ming (Ming Shilu) *, mais il est  également connu auprès  des Chinois d’aujourd’hui, bien que les perceptions à ce sujet varient considérablement.

Pour le grand public, il demeure une figure relativement méconnue comparée à son contemporain, l’amiral eunuque Zheng He (Trịnh Hoà),  cité fréquemment dans les manuels scolaires chinois. En revanche, il est une figure marquante pour les passionnés d’histoire et d’architecture.

English version

Nguyễn An was born and raised in Hà Đông during a time when the Trần dynasty was in decline. Seizing this opportunity, Hồ Quý Ly usurped the throne, renamed the country Đại Ngu, and planned to relocate the capital to Thanh Hóa after constructing Tây Đô. However, he failed to win the support of the populace. Using this situation as a pretext, the Ming dynasty invaded the country under the command of General Zhang Fu. The invaders captured not only Hồ Quý Ly and his son but also the most talented artisans—including Nguyễn An—along with thousands of other distinguished Vietnamese, taking them all to northern China.

Nguyễn An demonstrated exceptional talent from a very young age. By the age of sixteen, he had already joined an elite group of artisans tasked with constructing and renovating the palaces of King Trần Thuận Tông in Thăng Long. Subsequently, he was taken prisoner and transported to China to participate in the construction of Beijing—the new capital of the Ming Dynasty—under the reign of the Yongle Emperor (Vĩnh Lạc). He was in his twenties at the time. Alone and in captivity, he was castrated and served as a palace eunuch under the Ming Dynasty. He served five successive emperors—from Yongle to Jingtai—and is known in the *History of the Ming* (Ming Shilu) by the name A Luu.

Renowned for his precision in calculations, his integrity, and his intelligence, he was entrusted by the Emperor with the important mission of overseeing the construction of the Forbidden City in Beijing. He had such a mastery of dimensional calculations that his measurements were extremely accurate, thereby rendering complex on-site measuring procedures unnecessary.

Thanks to his exceptional talent, he devised a plan based on the ancient cosmological concept of a round heaven and a square earth. Viewed as the North Star reigning over the celestial vault, the Forbidden City serves as the earthly seat of the emperor. He drew the inspiration for the four corner towers unexpectedly from the cage of his pet cricket. This unique, improvised architectural design earned him the praise of the Yongle Emperor. This anecdote was recounted in the German documentary *Chinas Verbotene Stadt* (China’s Forbidden City), broadcast on the Arte and ZDF channels in late 2007.

Thanks to his integrity, Emperor Yongle (Ming Chengzu) placed his trust in him and appointed him to a team of architects and designers alongside Thái Tin (Cai Xin), Trần Khuê (Chen Gui), Ngô Trung (Wu Zhong), and Khoái Tường (Kuai Xiang).He certainly could not have been granted a rank higher than that of officials such as Trần Khuê (Chen Gui) and Ngô Trung (Wu Zhong) within the Chinese feudal system, as he belonged to a low-ranking and despised stratum of society. Holding the title of Marquis of Taining (Túc Ninh), Chen Gui (Trần Khuê) served as commander-in-chief, overseeing the entire workforce as well as the transport of materials and budget management.

As for Wu Zhong (Ngô Trung), he held the post of Minister of Public Works—a role effectively equivalent to that of a modern-day Minister of Construction or Transport. Meanwhile, Cai Xin (Thái Tín) served as the era’s chief architect, alongside the master architect Kuai Xiang (Khoái Tường).Emperor Yongle (Zhu Di) distrusted government officials due to their widespread reputation for corruption. He preferred to rely on eunuchs, who were directly beholden to him.

It could be said that Nguyễn An served as Zhu Di’s « eyes and ears » and acted as a trusted confidant. The Emperor initially appointed him General Superintendent of Works—a position considered the highest office responsible for the planning, design, and supervision of major construction projects during the feudal era. Under the Ming dynasty, the appointment of an official to a key position required an official document issued personally by the emperor. It was not until 1436, during the reign of the Ming Emperor Zhengtong, that an official decree was promulgated appointing him Supreme Chief Architect.

Emperor Ming Zhengtong wished to erect imposing watchtowers at the nine gates surrounding Beijing. Cai Xin, the Vice Minister of Public Works, submitted a report stating that the project was excessively ambitious, requiring a workforce of 180,000 laborers and at least five years of construction. Suspicious of the Ministry of Public Works, the Emperor dismissed Cai Xin and entrusted full responsibility for the project to Nguyễn An. Once charged with this mission, Nguyễn An demonstrated remarkable organizational genius: instead of mobilizing 180,000 laborers, a measure that would have exhausted the population. He successfully completed the project using a workforce of just over 10,000 soldiers.

He personally drew up the plans and precisely calculated the requirements for labor and materials. Filled with admiration, officials from the Ministry of Public Works including Kuai Xing as well as the artisans themselves, deferred to his direction. He was truly a man of exceptional talent and intelligence. His work combined the roles of structural architect, urban planner, civil engineer, and project manager, much like the multifaceted professionals of our own time.

In the second year of the Zhengtong era (1437), he oversaw the construction of the Inner City (the Imperial City) and the Outer City, the latter featuring nine gates. The entire project was completed in just three years, utilizing a workforce of ten thousand laborers. Subsequently, in March 1440, the Emperor tasked him with leading a workforce of 70,000 laborers in the construction and restoration of three halls—the Hall of Supreme Harmony (Phụng Thiên), the Hall of Central Harmony (Hoa Cái), and the Hall of Preserved Harmony (Cẩn Thân) as well as two palaces Càn Thanh (Palace of Heavenly Purity) Khôn Ninh (Palace of Earthly Tranquility). These structures had been struck by lightning during the reign of the Ming Dynasty’s Emperor Yongle. The project was completed in just a year and a half, to the great satisfaction of the Ming Emperor Zhengtong, who rewarded A Luu with 50 taels of gold, 100 taels of silver, 8 tons of grain, and 10,000 strings of cash coins.

Thanks to his exceptional management skills and integrity, Ming dynasty emperors entrusted him with numerous large-scale projects, both in Beijing and across the empire. They knew that if the entire budget were placed in his hands, the funds would be spent on materials rather than lining the pockets of corrupt officials. The *History of the Ming (Ming Shilu)* hails him as one of the few court dignitaries to have demonstrated absolute incorruptibility. Indeed, historians note that upon his death, his personal coffers were virtually empty, proving that he had never misappropriated a single penny from the vast budgets he had managed throughout his life.

In addition to the construction of the Forbidden City, he undertook projects such as the rebuilding of Beijing’s city walls. He oversaw the modernization of the city’s fortifications, replacing rammed-earth structures with thick masonry made of brick and stone. In the field of hydraulic engineering, he became a national hero in China for taming the Yellow River’s floods through sophisticated systems of dikes, diversion channels, and sluice gates comprising three major water management projects and for having the Grand Canal dredged to facilitate the transport of grain and goods to Beijing, a waterway regarded as the economic lung of the Ming Dynasty.

Nguyễn An (Ruan An) is mentioned not only in the *History of the Ming (Ming Shilu)* but is also known to Chinese people today, although perceptions of him vary considerably.

For the general public, he remains a relatively obscure figure compared to his contemporary, the eunuch admiral Zheng He (Trịnh Hoà), who is frequently cited in Chinese school textbooks. However, he is a significant figure for history and architecture enthusiasts.


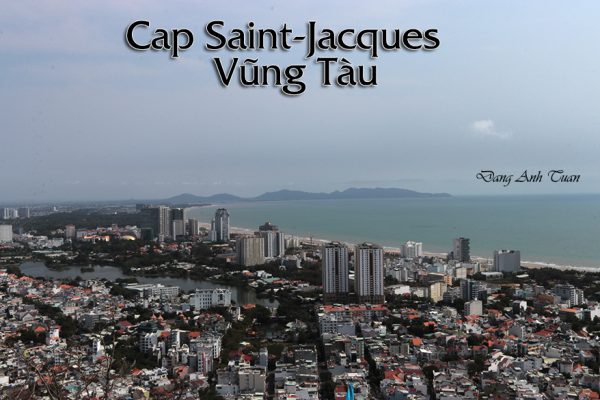
Cap Saint Jacques (Vũng Tàu)

Vũng Tàu (Cap Saint Jacques)

Version française

Version anglaise

Galerie des photos


Lâu lắm rồi không có ra Vũng Tàu vi chỉ nhớ có một thời  các bãi biển ở nơi nầy lắm dơ khi mình mới trở về Việt Nam lần đầu. Từ đó  để lại cho mình một ấn tượng không tốt chi cho mấy. Nay trở lại cùng anh bạn quen từ thưở nhỏ  thì chỉ có hai ngày trước Tết 2026 thì tụi nầy cảm thấy thành phố nầy  trở thành nơi lý tưởng để sống vì nó không có náo nhiệt ồn ào như Saigon, xe cộ cũng ít, người dân cũng hiền hoà tựa như môt thành phố trước 75.  Các người Pháp về hưu sống ở nơi nầy rất đông vì đời sống nó  không có  đắt đỏ  mà lại an nhàn thư thản  nhất là nó chỉ cách xa  thành phố Saigon có 90 cây số.  Chỉ mất 2 tiếng rưởi  đi với xe limousine Vip với giá trung bình là 250.000 đồng. Nhờ có cô bạn hướng dẫn quen biết, tụi nầy được  ăn  ngày đầu ở một quán ăn tên là Gành Hào ở bãi biển (Bãi Dâu)  và đựợc thưởng thức món lẫu cá  tuyệt vời.  Ngày thứ nhì, tụi nầy được đi tham quan Đền Thánh Đức Mẹ,  chùa Phật Bà Quan Âm,  lên núi nhỏ  xem hải đăng với kiến trúc độc đáo và nhờ đó được ngắm toàn cảnh thành phố từ trên cao.

Sau đó  tụi nầy đi bộ buổi trưa  từ khách sạn Phượng Hoàng ra  đến bãi biển trước. Giờ đây trông  biển lại quá sạch nhất là thêm vào đó, có gió biển và ăn được một chén chè tàu hũ nước đường gừng của cô  bán hàng rong quá tuyệt vời đấy. Tối lại  ghé lại quán  21, Eatery and Bar mà giới trẻ và ngoại quốc ưa thích ở đường  Lý Tự Trọng nghe nhóm trẻ hát nhạc ngoại  quốc rất thú vị. Còn gì bằng có được 2 ngày nghỉ ngơi như  vậy ở Vũng Tàu.

Version française

Cela faisait longtemps que je n’étais pas allé à Vũng Tau. Je me souviens seulement que les plages étaient très sales lors de mon premier retour au Vietnam. Cela m’avait laissé une impression plutôt négative. Aujourd’hui, de retour avec un ami de longue date  deux jours avant le Têt 2026, nous trouvons que cette ville est devenue un endroit idéal pour vivre : elle est moins bruyante et  animée que Saigon, la circulation y est plus fluide et les habitants sont gentils  comme dans une ville d’avant 1975. De nombreux retraités français y vivent car la vie n’y est pas chère et le cadre est paisible et reposant, d’autant plus que la ville n’est qu’à 90 kilomètres de Saigon. Le trajet en limousine VIP n’a duré que deux heures et demie, pour un coût moyen de 250 000 VND. Grâce à une ami qui nous a servi de guide, nous avons pris notre premier repas au restaurant Gành Hào, en face de la mer (Bãi Dâu) et dégusté un délicieux hotpot de poisson. Le lendemain, nous avons visité de bonne heure  le sanctuaire de  Notre-Dame, le temple bouddhiste Quan Âm, puis gravi la petite montagne pour admirer le phare à l’architecture unique et profiter d’une vue panoramique sur la ville. Enfin, dans l’après-midi nous avons flâné  à pied de l’hôtel Phénix (Phượng Hoàng) où nous étions jusqu’à la plage.

La mer est si propre, surtout avec la brise marine et un dessert  de tofu sucré au gingembre acheté à une marchande ambulante. C’est absolument merveilleux. Le soir, nous sommes allés au restaurant  portant le nom  21 Eatery and Bar. C’est  un lieu prisé des jeunes et des étrangers  et situé  à la rue Lý Tự Trong. Nous avons écouté un groupe de jeunes chanter des chansons étrangères, c’était vraiment  agréable. Quoi de mieux que passer deux jours de détente comme ça à la ville Vũng Tàu ? 

Galerie des photos

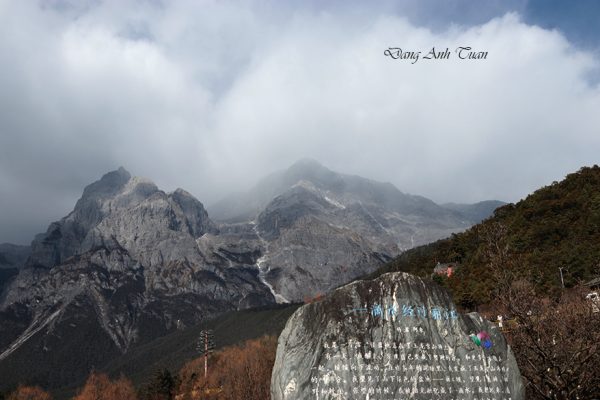
Vallée de la lune bleue (Yunnan)

Lam Nguyệt Cốc (Lệ Giang)

Galerie des photos

Cách phố cổ Lệ Giang khoảng 15 cây số, Lam Nguyệt Cốc còn gọi là thung lũng Trăng Xanh, là một thung lũng nhỏ nằm dưới chân núi Ngọc Long. Lam Nguyệt Cốc đến từ làn nước trong xanh màu ngọc bích dưới thung lũng. Chính vì được hình thành từ băng tuyết tan nên dòng nước ở đây quanh năm buốt giá kể cả mùa hè.

Située à environ 15 kilomètres de la vieille ville de Lijiang, la vallée de la Lune Bleue est une petite vallée au pied du mont du Dragon de Jade. Elle doit son nom à ses eaux claires, d’un vert émeraude. Formée par la fonte des neiges et des glaces, l’eau y reste glaciale toute l’année, même en été.

Located about 15 kilometers from the old town of Lijiang, the Blue Moon Valley is a small valley at the foot of Jade Dragon Mountain. It gets its name from its clear and emerald green waters. Formed by melting snow and ice, the water remains icy cold all year round, even in summer.

Pictues gallery

[Return CHINA]


Little Potola (Tùng Tán Lâm)

Tùng Tán Lâm

[Return Shangrila]

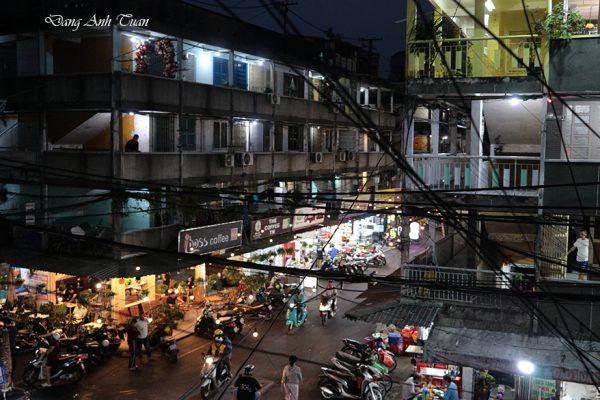
Chung cư Nguyễn Thiện Thuật (Bàn Cờ, Quân 3)


Chung Cư Nguyễn Thiện Thuật (Bàn Cờ, Quận 3)

Chuyện bên lề ở giữa lòng chung cư 

Version française
Version anglaise
Galerie des photos

Từ lâu không có dịp ăn Tết ở Việt Nam nên lần nầy mình cùng anh bạn của thời thơ ấu,  hai đứa rũ  nhau về trước Tết để tìm lại trong ký ức những kỷ niệm của một thời thơ ấu. Chính vì vậy tụi nầy muốn  tìm lại những gì mà tụi nầy không được thấy từ lâu, không được ăn từ bao nhiêu năm nay nên tụi nầy quyết định tìm một khách sạn không những vừa thích hợp với túi tiền mà còn phải ở gần chợ và dân cư nghèo để hiểu được nếp sống của họ trước những ngày Tết. Bởi vậy tụi nầy mới tìm ra được một khách sạn rất xinh xắn, mang đậm phong cách của người Hoa ở gần chợ  Bàn Cờ và chung cư Nguyễn Thiên Thuật. Công trình kiến trúc nầy  được xây dựng vào năm 1968 sau Tết Mậu Thân.  Lúc đầu là nơi ở các binh lính quân đội Mỹ trong chiến tranh Việt Nam. Nghe kể lại có một lần  nơi nầy bị pháo kích nhưng  về  sau nó trở thành một chung cư dành cho các người nghèo lao động. Có thể xem nó như là  một thành phố Saigon thu nhỏ lại, một chung cư được thiết kế theo dạng nhà ống. Mỗi căn hộ nó có chiều dài  đáng kể và chiều  ngang chừng 3 thước rưởi. Các căn hộ nầy được liên kế  sát bên nhau nhờ có một  hành lang nhỏ tuy khá hẹp nhưng được  tận dụng làm  nơi để phơi quần áo  và  nó  còn dùng để bọc xung quanh cả chung cư  khiến nó tạo ra một lối sống thân cận của cộng đồng.

Vì ở trên đường Nguyễn Thiện Thuật  nên chung cư nầy cũng mang tên đường này luôn. Các tầng trệt được tận dụng làm các gian hàng ẩm thực và các quán cà phê. Những  con đường (hay hẻm)  ở trong chung cư lúc nào cũng náo nhiệt, lúc nào cũng có người đi qua lại, tiếng kèn xe gắn máy vang lên không ngừng. Gần đây, chung cư Nguyễn Thiên Thuật đã xuống cấp nhiều nhưng vì nó vẫn  gợi lại  hình ảnh Sàigon của những năm 70 nên  nhờ đó nó trờ thành  địa điểm làm người khách nước ngọài ưa thích và đến đây để tham quan và chụp hình.

Có thể nói nó được xem như loại favela ở  các nước Nam Mỹ. Còn tụi nầy thì thích cái nét hoài cổ cũ kỷ, cái retro và nhất là với  cái nhịp sống mạnh mẽ  của người dân lao động nghèo. Nó còn được xem là thiên đàng ẩm thực vi nó rất  đa dạng về các món ăn và đồ uống. Nó còn phô trương thường ngày cuộc sống bình dị của người dân nơi nầy. Đi loanh quanh trong chung cư  du khách có cảm giác lọt vào mê cung, đi đầu nầy ra đầu kia. Tuy nó đơn sơ nghèo nàn nhưng nó có cái gì khiến làm tụi nầy  lúc  nào cũng  muốn trở lại một lần nữa. Nó còn để lại cho tuị nầy biết bao nhiêu câu hỏi  mà không có  câu trả  lời cho đến ngày trở về Paris. Sức hấp dẫn mà nó mang đến cho tụi nầy  khiến làm tụi nầy  không bao giờ thỏa mãn cả.

Version française

N’ayant pas eu l’occasion de célébrer le Têt au Vietnam depuis longtemps, cette fois-ci mon ami d’enfance  et moi, nous avons décidé de revenir avant le Têt pour revivre les souvenirs de notre enfance. Pour cette raison, nous voulions retrouver ce que nous n’avions pas vu depuis longtemps et  ce que nous n’avions pas mangé depuis de nombreuses années.  Nous avons décidé de trouver alors  un hôtel qui est non seulement à prix abordable mais aussi proche du marché et des logements des gens déshérités pour comprendre leur mode de vie avant le Têt. C’est pourquoi nous avons trouvé un hôtel très charmant de style chinois, tout proche  du marché  Bàn Cờ  (L’échiquier) et du complexe d’appartements de nom Nguyễn Thiện Thuật.

Ce projet architectural fut réalisé en 1968, après l’offensive du Têt. Il servit d’abord de logement aux soldats américains pendant la guerre du Vietnam. On a entendu dire qu’il fut bombardé une fois, puis il devint un complexe d’appartements pour les travailleurs à faibles revenus. On pourrait le considérer désormais comme un mini Saïgon, un  complexe d’appartements de forme parallélépipédique. Chaque appartement est d’une longueur assez importante et mesure environ trois mètres et demi de large. Ces appartements sont reliés côte à côte par un petit couloir étroit servant à étendre  les vêtements et à ceinturer tout le complexe,  ce qui crée ainsi un mode de vie communautaire soudé en appartement.

Du fait qu’’il se trouve dans la rue Nguyễn Thiên Thuât, ce complexe d’appartements porte aussi le nom de cette rue. Les rez-de-chaussée abritent des stands de nourriture et des cafés. Les rues (ou ruelles) à l’intérieur du complexe d’appartements sont toujours animées, avec un va-et-vient incessant et le klaxon ininterrompu des motos. Récemment, le complexe Nguyễn Thiện Thuật s’est considérablement dégradé,  mais comme il évoque encore le Saigon des années 1970, il est devenu un lieu de prédilection pour les touristes étrangers qui viennent y prendre des photos. On peut qu’il ressemble aux favelas trouvés en Amérique latine. Quant à nous, nous aimons l’ambiance nostalgique et désuète, le style rétro, et surtout le rythme de vie effréné de la classe ouvrière pauvre.

Etant connu comme un paradis culinaire, il offre une grande variété de plats et de boissons et il met en exhibition la simplicité de la vie quotidienne de ses habitants. Les visiteurs ont souvent l’impression de se perdre dans un labyrinthe. On y entre de ce côté et on en sort de l’autre côté. Malgré la simplicité dans sa pauvreté, cet endroit avait quelque chose qui nous donnait envie d’y retourner car il nous a laissé tant de questions sans réponse jusqu’à notre retour à Paris.  L’attrait qu’il exerce fait que nous ne sommes jamais satisfaits.

English version

Having not had the opportunity to celebrate Tet in Vietnam for a long time, this time my childhood friend and I decided to return before Tet to relive the memories of our childhood. For this reason, we wanted to find what we had not seen for a long time and what we had not eaten for many years. We then decided to find a hotel that was not only affordable but also close to the market and the homes of the underprivileged people to understand their way of life before Tet. That is why we found a very charming Chinese-style hotel, very close to the Bàn Cờ market (The Chessboard) and the Nguyễn Thiện Thuật apartment complex.

This architectural project was completed in 1968, after the Tet Offensive. It first served as housing for American soldiers during the Vietnam War. It was said to have been bombed once, then it became an apartment complex for low-income workers. It could now be considered a mini Saigon, a parallelepiped-shaped apartment complex. Each apartment is quite long and measures about three and a half meters wide. These apartments are connected side  by side by a narrow small corridor used for hanging clothes and encircling the entire complex, thus creating a close-knit community lifestyle within the apartments.

Because it is located on Nguyễn Thiên Thuât street, this apartment complex also bears the name of this street. The ground floors house food stalls and cafés. The streets (or alleys) inside the apartment complex are always lively, with constant comings and goings and the uninterrupted honking of motorcycles. Recently, the Nguyễn Thiện Thuật complex has considerably deteriorated, but since it still evokes Saigon of the 1970s, it has become a favorite spot for foreign tourists who come to take photos. One might say it resembles the favelas found in Latin America. As for us, we love the nostalgic and outdated atmosphere, the retro style, and especially the frantic pace of life of the poor working class.

Known as a culinary paradise, it offers a wide variety of dishes and drinks and showcases the simplicity of the daily life of its inhabitants. Visitors often feel like they are lost in a labyrinth. You enter from one side and exit from the other. Despite the simplicity in its poverty, this place had something that made us want to return because it left us with so many unanswered questions until our return to Paris. Its appeal means we are never satisfied.

Galerie des photos

[Return SAIGON]

Jardin botanique Noong Nooch (Pattaya)

Jardin botanique Noong Nooch (Pattaya)

Vườn thực vật Noong Nooch (Pattaya)

[Return THAÏLANDE]

Pô Nagar shrine (Sanctuaire Pô Nagar): Part 2

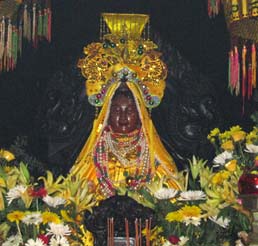
Thánh Mẫu Thiên Y A Na

ponagar2

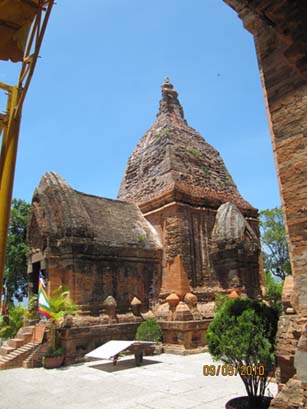
The main  kalan

French version 

With its height of 22.8 meters, this main kalan is one of the tallest towers in Cham architecture. Its style is considered an intermediate style between the Mỹ Sơn A-1 style and that of Bình Định (11th-12th century). It is distinguished by a square base and a tapered three-tiered roof. This roof is so ornate and well-preserved to this day that it is impossible not to appreciate its beauty and splendor despite the visible absence of the crest (kailasa or the residence of Shiva). One of the characteristics of this roof is the presence of stone animals (vahana) (goats on the first tier, geese (hamsa) on the second tier, and elephants on the top tier).

ponagar3

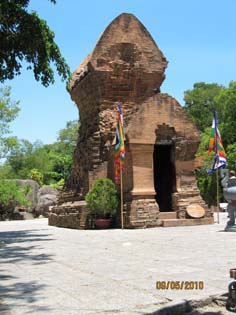
The South temple

Despite the deterioration of its roof over time, it continues to maintain its charm and is a very original and unique model in Cham art. It was built by Senapati (1) Par of King Harivarman with the purpose of creating a temple for the Sandhakalinga (a hermaphrodite linga) and to present together Shiva and Bhagavarti in the form of a mukhalinga, half-god, half-goddess.

To respond to this fusion form of these two masculine and feminine deities, a new architectural adaptation appears through this temple. The building has two parts: the square body attached to the vestibule and the domed roof whose composition recalls those of Hưng Thạnh and Bằng An.

The body of this temple is relatively low and has three false doors adorned with six superimposed spearheads whose size increases towards the back. At the level of its pedestal, there are borders in the shape of lotus flowers. The entire base of this kalan is decorated with lotus petals engraved in squares.

Its vestibule is quite long and has a raised pediment.

Thanks to Cham inscriptions, it is known that the Southeast and Northwest towers were built by the governor of Panduranga and commander-in-chief Senapati Par or Parraun of King Harivarman, one for the deity Sri Maladakuthara (another form of Bhagavati) and the other for Sri Vinayaka (Ganesa)(2). The deity Maladakuthara, called the little goddess (yan pu aneh), was presented as the daughter of the great goddess of Pô Nagar.
Southeast Temple
This is also one of the reasons explaining why the Southeast tower was placed next to Bhagavarti (main kalan) and the Sivalinga (South temple).

To respond to this fusion form of these two masculine and feminine deities, a new architectural adaptation appears through this temple. The building has two parts: the square body attached to the vestibule and the domed roof whose composition recalls those of Hưng Thạnh and Bằng An.

The body of this temple is relatively low and has three false doors adorned with six superimposed spearheads whose size increases towards the back. At the level of its pedestal, there are borders in the shape of lotus flowers. The entire base of this kalan is decorated with lotus petals engraved in squares.

Its vestibule is quite long and has a raised pediment.

Thanks to Cham inscriptions, it is known that the Southeast and Northwest towers were built by the governor of Panduranga and commander-in-chief Senapati Par or Parraun of King Harivarman, one for the deity Sri Maladakuthara (another form of Bhagavati) and the other for Sri Vinayaka (Ganesa)(2). The deity Maladakuthara, called the little goddess (yan pu aneh), was presented as the daughter of the great goddess of Pô Nagar.

     Southeast Temple

ponagar4

This is also one of the reasons explaining why the Southeast tower was placed next to Bhagavarti (main kalan) and the Sivalinga (South temple).

[Return to CHAMPA]

Bibliographic references.danseuse

Les ruines Cham. A la recherche d’une civilisation éteinte. Trần Kỳ Phương. Editeur Thế Giới 1993

Po Nagar de Nha Trang. Anne-Valérie Schweyer. Aséanie 14, Décembre 2004, p. 109-140

Pérégrinations culturelles au Champa. Nguyễn Văn Kự- Ngô Văn Doanh. Editeurs EFEO- Thế Giới Publishers 2005.

Văn Hóa Cổ Chămpa. Ngô Văn Doanh. Editeur Nhà Xuất Bản Văn Hóa Dân Tộc 2002.


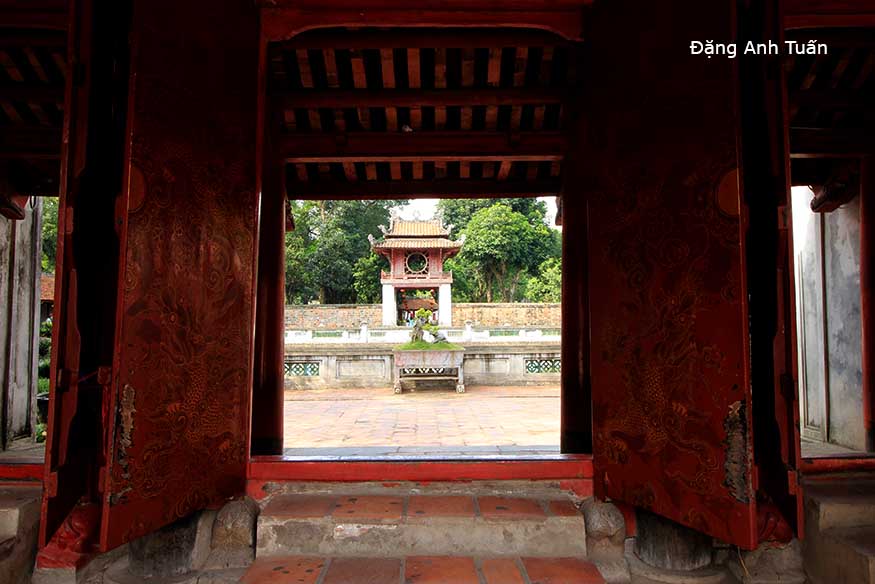
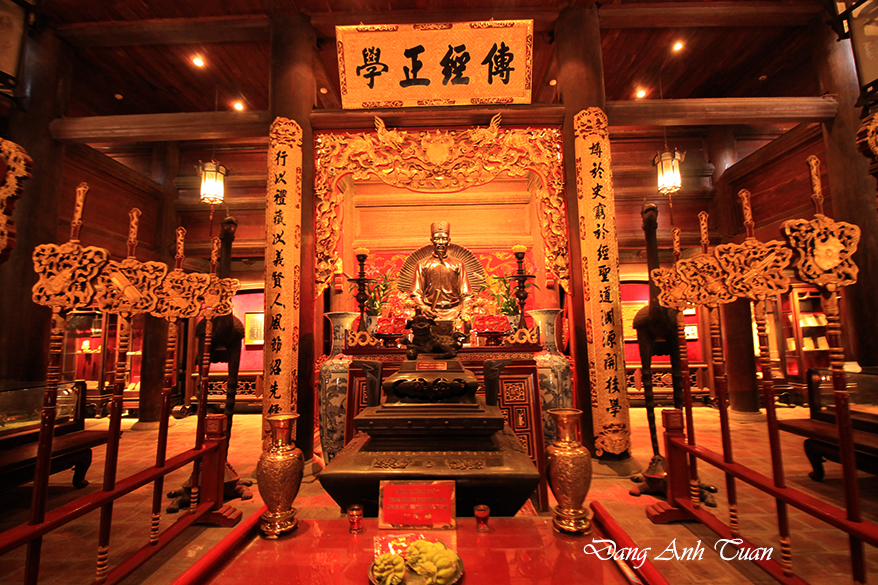
The Temple of Literature (Văn Miếu)


Temple of littérature 

One of the jewels in the heart of Hanoi

 (Một bảo vật giữa lòng thủ đô)

Version française

Hiền tài là nguyên khí của quốc gia.
Nguyên khí thịnh thì thế nước mạnh.
Nguyên khí suy thì nước yếu

Talent is the life source of a nation.
A gushing source is the strength of a country.
A drying source weakens it.

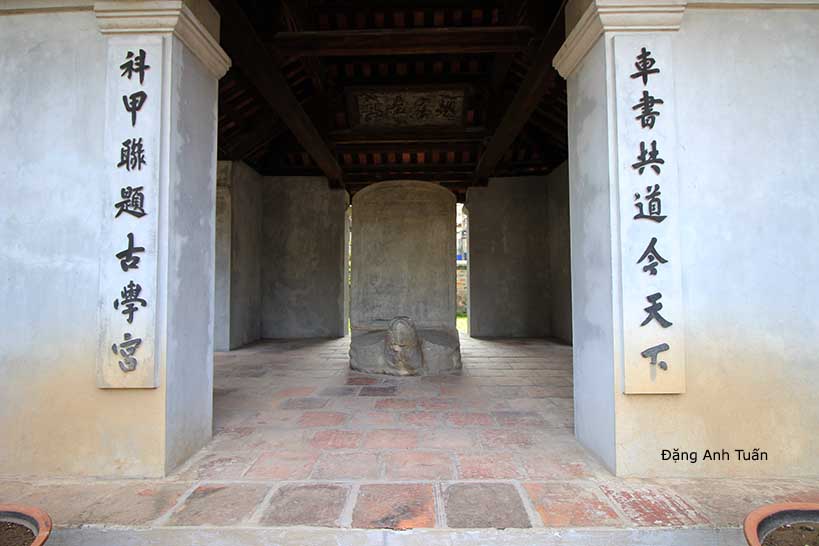
The first National University of Vietnam, Quốc Tử Giám, celebrated its 940th anniversary in 2016. It can boast of having preceded by a good century the ancient and prestigious Western universities of Bologna, Oxford, and Paris. Built six years after the Văn Miếu, the Temple of Literature dedicated to Confucius, within the same enclosure, it is among the monuments of the capital that have survived ten centuries of turmoil, civil wars, and foreign invasions. It is contemporary with the Trấn Quốc, Một Cột, and Kim Lien pagodas. The imposing and well-preserved architectural complex in the heart of Hanoi contains very old parts that bear the color of time and the values of a past as rich as it is little known.

Consolidation of the Vietnamese nation

It was in 1076 that the College of the Sons of the Nation, Quốc Tử Giám, was created by King Lý Nhân Tông, of the great Later Lý dynasty. Since the reconquest of independence in 939, the task facing the Vietnamese sovereigns was immense and arduous. The previous dynasties of Ngô, Ðinh, and Earlier Lê had exhausted themselves in internal divisions and wars of conquest at the beginning of the victorious march southward. At the beginning of the 11th century, Vietnam, then renamed Đại Việt, was a nation of original ancient culture in a young state.

Inside still poorly established borders in the South, it remained necessary to strengthen national unity and to overcome the rivalries of great families that threatened to tear the country apart. Outside, it was necessary to maintain good vassal relations with the powerful Chinese neighbor. The Lý showed themselves capable of meeting these challenges. The construction of dikes to address the flooding of the Red River allowed the population to settle and favored the growth of agriculture.

The buying and selling of land were regulated, which led to the emergence of a class of small landowners alongside the great feudal lords. Crafts developed (weaving, goldsmithing, pottery, porcelain), and consequently, trade. On the advice of competent Confucian administrators, the Lý managed to establish a strong centralized government and were able to give legitimacy to the ruling elite. Inspired by the Chinese administrative model, King Lý Nhân Tông organized in 1075 the first examination to recruit mandarins who would exercise power. The following year, he added to the Văn Miếu a higher school to train senior officials, the Quốc Tử Giám. The educational institution, in this tolerant country, existed peacefully right next to the place of worship. Combining a temple dedicated to Confucius and a place of learning into a single complex, this construction is a unique work that highlights the originality of Vietnam compared to China.

Rise of a National Culture

During almost ten centuries of Chinese colonization, the Vietnamese had preserved their cultural originality and assimilated a large part of Chinese culture. The College of the Sons of the Nation therefore spread Confucian humanities: Confucian classics, philosophy, literature, history, and politics. Brilliant candidates memorized the Four Books of Confucianism, but also the history of Vietnam and China. They also studied the rules of poetic composition, learning to prepare all sorts of documents: royal edicts, speeches, mission reports, analyses, essays. The language in use was certainly Chinese or hán; however, the Vietnamese very early on, probably from the 12th century, used a special iconographic script, nôm, to transcribe the popular national language, kinh.

Under Chinese rule, the Vietnamese had learned just what was necessary to become good servants. Until the tenth century, there is no trace of Vietnamese literature. Only legends may have crystallized the collective memory, prevented from freely expressing itself under the pressure of the occupier. The nôm script, derived from Chinese ideographic writing, represented a national and popular reaction to foreign cultural domination. « The soul of a people lives in its language, » said Goethe.

This is an obvious fact in Vietnam. The language transcribed in nôm experienced vigorous growth whenever the national and popular movement gained momentum. After the great Nguyễn Trãi in the 14th century wrote his poems in nôm, the demotic script gained its nobility and no scholar disdained writing in nôm. Another great Vietnamese figure, Nguyễn Huệ, carried out a true revolution by imposing nôm as the official language in administration and mandarin examinations during his reign at the end of the 18th century.

The royal examinations gave a decisive boost to education throughout the country. The National University became for a long time the keystone of the educational system. Schools were established to prepare candidates for the mandarin examinations.

Alongside the large feudal estates existed a well-organized system of rural communes. In many of them, there was a private school alongside public schools, both at the national, provincial, and local levels. The teachers were educated men who had failed the exams, or holders of a baccalaureate, a license, and doctoral laureates who did not want to become mandarins or who were disillusioned with politics. The prestige of knowledge, the respect for teachers and talent had spread over the centuries even into the poorest peasantry.

Which mother did not dream of seeing her sons one day take the difficult exams? The popular saying was deeply ingrained in people’s minds: « Without a teacher, I challenge you to achieve anything. » Literature and public service were not separate in the traditional Vietnamese educational system. Poets contributed to the economic life of their country. Among the most brilliant statesmen and strategists, many were poets. The most famous among them, revered as heroes by the entire population, were:

Trần Hưng Đạo (1213-1300), who triumphed over the Mongols by defeating Kublai Khan
Nguyễn Trãi (1380–1442), a great poet and statesman who ended a new Chinese occupation by the Ming.
Nguyễn Du, a diplomat under the Lê dynasty, who with his verse novel, the Kiều, brought the nôm script to perfection. The latter two are listed by UNESCO in the Pantheon of the Men of Culture of Humanity.
The obstacle-filled journey of a candidate for the royal exams.

Initially, the national exams were held irregularly, depending on the needs of the imperial administration. From 1434 until 1919, the date of the last session, they took place every three years.

When King Lê Thần Tông redefined the rules in the 14th century, the examination took place in two successive levels: regional, then national, each in four phases that could last several months in total. It was necessary to successfully pass each stage in order to qualify for the next. The final test was held at the imperial palace before the king, who personally examined the last group of future doctors.

Some figures provide an eloquent overview of the demands and importance of the royal competitions:

On average, 70,000 to 80,000 candidates competed in the regional competitions.

Between 450 and 6,000 candidates were selected from these to take part in the national exam in Hanoi. They settled for the duration of the tests on the university campus in the city center with their bamboo beds, brushes, and inkwells. In 1777, the National University and the Doctoral Quarter had become an impressive institution comprising 300 classrooms, a huge library, and a publishing house. This vast complex was destroyed by war in 1946. At the end of the final exam at the imperial palace, only 15 candidates were awarded the title of Doctor (tiến sĩ), with an average age of 32. Between 1076 and 1779, the date of the last session held in Thăng Long (Hanoi), 2,313 candidates received the title of Doctor.

1306 of them have their names and ranks engraved in Chinese characters on the 82 steles (41 on each side) in the third space of the Văn Miếu Quốc Tự Giám in Hanoi. These 82 steles preserve the memory of the laureates admitted between 1442 and 1779. It was King Lê Thánh Tông who took the initiative to pay tribute in this way to the great servants of the country. 116 national exams took place during this period, which means that 34 steles are missing, and the reasons why they were not erected or have disappeared are unknown. From 1802, with the reign of Gia Long, the triennial exams were held in Hué until their abolition in 1919. The Quốc Tự Giám became once again the Văn Miếu, Temple of Literature, but was preserved. The tradition of inscribing the Doctors of the Nation on the honor roll was also maintained.

In the Forbidden City of Hué, on the first floor of the Ngọ Môn Gate, their names are clearly mentioned on a large black marble tablet, along with their village and province of origin. The competency exams were coupled with a formidable physical challenge for those from the provinces. The journey to the capital was fraught with dangers. Coming from a distant province, the future graduates sometimes had to travel up to 300 km or more, bringing with them food, a tent, a narrow bamboo bed, and writing materials.

Along the way, they had to fear both highway bandits and attacks from tigers and snake bites. If they managed to overcome all these obstacles, most of them preferred to stay a few years on site to study, in order to ensure the best chances of success.

Popular imagery often depicted the triumphant return of doctors to their native village, announced by a procession of banners and pennants, palanquins, ceremonial objects, preceded by family and friends. Throughout the journey, drums sounded marking the arrival of the child of the country who brought back, along with the doctoral certificate issued by the king, glory to the entire village. The village was henceforth distinguished as « a land of literature (đất văn chương). »

Then the laureate did not fail to bow before the altar of the ancestors and Confucius, before inviting everyone to a sometimes ruinous banquet. During the second millennium B.C. of Vietnam’s history, the intellectual elite emerging from national competitions produced, alongside brilliant strategists, mathematicians, statesmen, philosophers, men of letters, its share of simple bureaucrats and corrupt mandarins. According to Confucian tradition, no woman had access to official education.

The patients were so numerous that Phú Doãn Hospital (the current German-Vietnamese hospital) was soon overwhelmed. It was set up within the grounds of the Văn Miếu Quốc Tử Giám, whose ramparts served as a barrier against contagion. The disease was brought under control thanks to a vaccine developed by Doctor Yersin and the dedication of the doctors. But the Temple was in such a state that the French authorities decided to transform it into a hospital. They began searching for a new location to build the new building.

Aware that he was attacking the Holy See of Vietnamese culture, the representative of the Governor-General of Indochina, Pasquier, first consulted a prominent scholar, and the latter’s conclusion was unequivocal: « Adverse circumstances have soiled the steles and make the people’s hearts bleed. The Nguyễn, by transferring the capital to Huế, respected the integrity of the Temple. If you want to move it, the population will revolt. » A few days later, the French Government allocated a sum of 20,000 piastres to restore the Temple to its original state.
At other times in its troubled history, the population of Hanoi had shown its attachment to this monument, a symbol of its intellectual curiosity, passion for study, and creativity, notably during the fratricidal wars between the Trịnh and the Nguyễn. Nevertheless, in its current state, the Temple of Literature occupies a smaller space than at its peak.

Toàn cảnh nội văn từ
Thử địa vi thủ, thiên thu cần tạo thương lưu phương

Overview of the literary content
Trying the geographical hand, a thousand years need to create a lasting fragrance

Of all the temples dedicated to literature, this one is the high place;
the scent of culture lingers there beyond millennia.

The Temple of Literature (Văn Miếu)

Chu Văn An

Ông tổ của các nhà nho nước Việt

Erection of the laureates’ steles

[RETURN]