Temple Đô  (Lý Bát Đế)(English version)

Temple  Đô  (Lý Bát Đế)

Vietnamese version

Version française

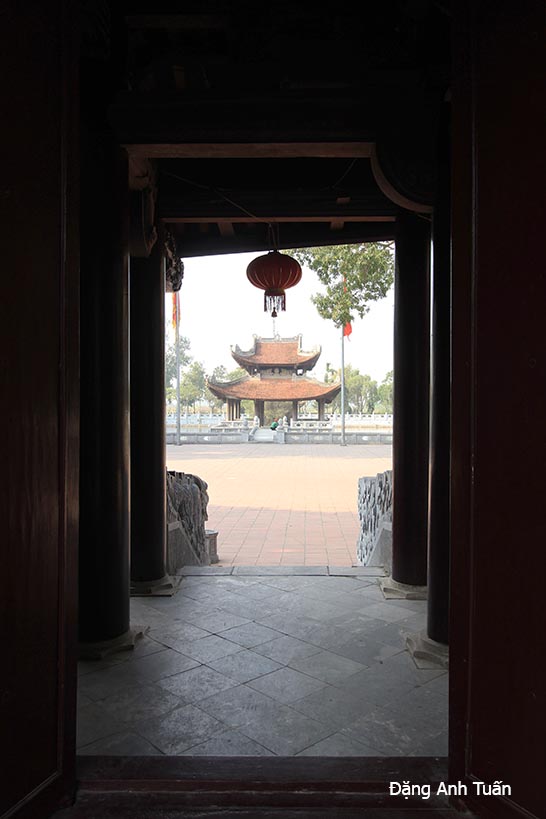
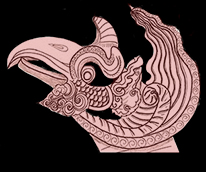
This Đô Temple was built in the year 1030 during the return of King Lý Thái Tông to celebrate the anniversary of the death of his father Lý Công Uẩn (Lý Thái Tổ). However, this building was completely destroyed during the colonial period. That is why in 1989 the Vietnamese government decided to restore it based on the still preserved historical documents. In front of its entrance gate is a water pavilion erected on a large pond in the shape of a half-moon, which once connected to the Tiêu Tương River that no longer exists today. This historic architectural complex is dedicated to the worship of the 8 kings of the Lý dynasty, which the famous historian Ngô Sĩ Liên described as a dynasty of clemency in the collection entitled « The Complete Historical Records of Đại Việt » (Ðại Việt Sử Ký toàn thư) (1697).

According to the popular saying, in the work « Florilegium of the Thiền Garden (Thiền Uyển Tập Anh) » there is a kệ (or gâtha) alluding to the 8 kings of the Lý dynasty, which is attributed either to the disciple of the patriarch monk Khuôn Việt, Đa Bảo, or to the monk Vạn Hạnh as follows:

The word Bát with the Lý family

Một bát nước công đức
Tùy duyên hóa thế gian
Sáng choang còn soi đuốc
Bóng mất trời lên cao.

A bowl of meritorious water
Flows with causality to transform the world
Brightly shining continues to light the torch
When the shadow disappears, the sun rises behind the mountains.

By implication, this Kệ (or stance) intends to evoke the 8 kings of the Lý dynasty, from the founder Lý Công Uẩn to the last king Lý Huệ Tông, through the word bát which means both bowl and eight in Vietnamese. As for Huệ Tông, his given name is Sảm. Being the combination of two words nhật (sun) andsơn (mountain) in Chinese Han characters, the word Sảm indeed means « the sun hides behind the mountains, » signifying the end or disappearance. This kê proves to be prophetic because Princess Lý Chiêu Hoàng (daughter of King Lý Huệ Tông) ceded the throne to her husband Trần Cảnh, who was none other than King Trần Thái Tông of the Trần dynasty. It can be said that the Lý dynasty had the kingdom by the will of God, but it was also by this will that they lost it.

Lý Bát Đế


[RETURN]

Imperial Citadel of Thang Long (Hanoï)


thang_long

Vietnamese version
Version française
Pictures gallery

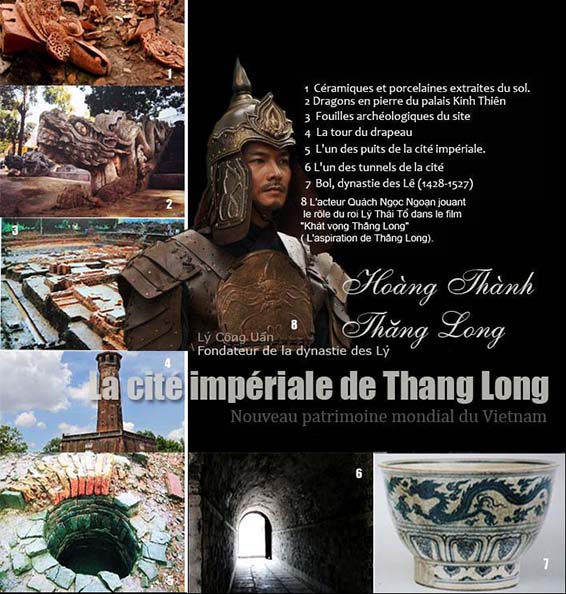
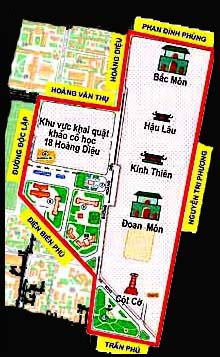
Due to historical events, the imperial city of Thăng Long seems to fade over time in the collective memory of the Vietnamese, with its remnants hidden within the land of the ancient city of Hanoi. Vietnamese archaeologists had difficulty locating its site despite a series of archaeological excavations initiated at Quần Ngựa and in the geographical area of the Hồ Chí Minh mausoleum, etc., since 1970. It was only in 1998 that they succeeded in locating, in the geographical areas near Hậu Lâu adjacent to Hoàng Diệu street and Bắc Môn (the North Gate from the Nguyễn period), bases of stone pillars and columns with lotus motifs as well as other manufactured objects from the later Lê period. In 2000, they were allowed to carry out another excavation inside Ðoan Môn (the only gate of the forbidden city), which led to the discovery of the royal road (ngự đạo) from the Trần period. With other archaeological excavations undertaken from December 2002 until 2004 near No. 18 Hoàng Diệu street, other remnants dating back to the pre-Thăng Long era (before the 11th century) were found.

Thanks to the picks of Vietnamese archaeologists, the imperial city of Thăng Long is beginning to reveal its secrets and politics, administration, and culture over nearly thirteen centuries (under the successive dynasties of Lý, Trần, and later Lê). The architectural ruins (foundations, pillar bases, sections of royal brick roads, water drainage systems, wells, etc.) exposed in the imperial city of Thăng Long undoubtedly testify to the architectural complexity of the palaces of that era, whose existence has been confirmed by the discovery and presence of several types of high-quality ceramics with aesthetically sophisticated motifs, including ceramics from the Lê period bearing Chinese characters meaning Quan (official) or Kính (respectful) and motifs of five-clawed dragons and phoenixes.
Imperial city map

map_thang_long

These ceramics were reserved exclusively for kings and queens. Thanks to the archaeological excavation, the following conclusion was reached: the architectural remains from the Lý-Trần-Lê periods found had been stacked on the layer from the Chinese Zong Pinh-Đai La period (Tống Bình-Đai La) (7th-9th century).

This observation does not call into question the importance given until now to the Royal Edict (Chiếu dời đô) that the founder Lý Công Uẩn of the Lý dynasty, later known as Lý Thái Tổ, promulgated in the spring of 1010 (Canh Tuất) regarding the transfer of the capital. After eliminating the Vietnamese king Lê Long Ðĩnh of the earlier Lê dynasty (Tiền Lê), Lý Thái Tổ realized that after a few years of reign, Hoa Lư, the capital of Vietnam built in a mountainous region, was too difficult to access. It was impossible to ensure prosperity there and to secure the destiny of Vietnam (tính kế cho con cháu muôn vạn đời). The capital had to be transferred to Ðại La, the former capital of the proconsul of the Chinese Tang dynasty, Kao Pien (Cao Biền), during the period of Chinese domination.

Hoàng thành Thăng Long

This city could protect the population from floods and inundations with its fairly high and well-exposed terrain, but it was also a location corresponding to the favorable orientation of mountains and rivers and to the position of the coiled dragon and the sitting tiger. To avoid awakening popular unrest, he did not hesitate to resort to the credulity of his people, as would later be done by the advisor to the hero Lê Lợi, Nguyễn Trãi, in the liberation struggle against the Ming. He spread a rumor that he had seen a golden dragon emerge from Ðại La and fly into the sky in his dream.

That is why Đại La was called Thăng Long (The Rising Dragon). Like other kings, he could have imposed his will on his people by decree, but he preferred to submit to the will of Heaven and the aspirations of the people, deliberately using their superstition to accomplish a great work for an independent Vietnam. His reign was known as « Thuận Thiên » (Following the Will of Heaven).


Orphaned, raised in a pagoda, and educated from a young age by the learned monk Vạn Hạnh, growing up in his shadow, he soon became a great king of Vietnam because he was imbued with Buddhist thought during his reign. In him, one finds not only wisdom, dialogue, insight, and tolerance but also the undeniable will to contribute to the strengthening of the Vietnamese nation (a highly centralized administrative system, a fairly flexible tax regime, Buddhism accepted as the state religion, priority given to education, etc.). It was under him that Vietnam was recognized for the first time as the kingdom of Annam. The authors of the work « The Complete Historical Records of Đại Việt » (Ðại Việt Sử Ký toàn thư) continually praised the years of Lý Công Uẩn’s reign. His dynasty was later described by the Vietnamese historian Ngô Thì Sĩ as a dynasty of clemency (Triều Lý nhân Ái).
leaves

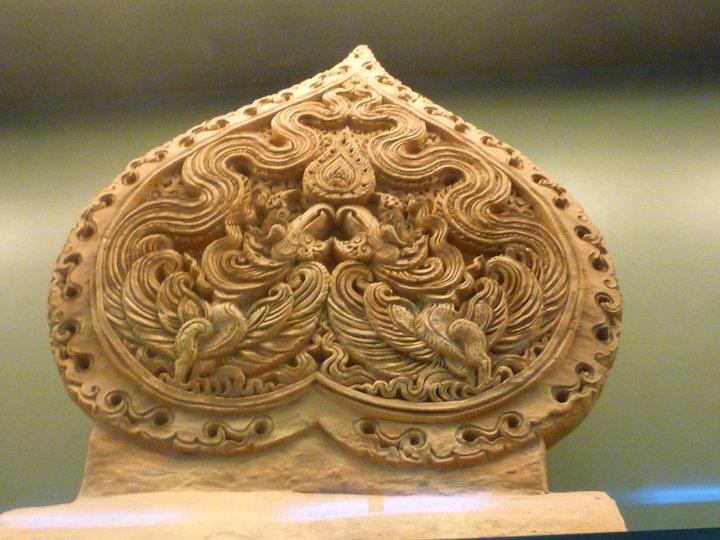
Decorative sheet attached to the tile

Thanks to Việt Sử lược (The Brief History of the Vietnamese State in the 14th Century), we know that in the plan of the imperial city of Thăng Long built in 1010 by King Lý Thái Tổ, there was in the middle of this city the Càn Nguyên palace, later called Thiên An and finally renamed Kinh Thiên (Audience Hall) by King Lê Thái Tổ. Around this palace, to the east, there was the Tập Hiền palace and the Phi Long gate; to the west, the Giảng Vũ palace and the Ðan Phượng gate; to the south, the Cao Ðiện palace and the Long Trì veranda with its corridors on both sides; and to the north, the Long An and Long Thụy palaces, not forgetting to mention to the west and east of these the Nhật Quang and Nguyệt Minh palaces. Additionally, there were the Hưng Thiên pagoda and the Sao Ngũ Phượng tower. In 1011, the Thái Thanh palace, the Vạn Tuế pagoda, and the Trần Phúc Buddhist library were constructed. (Việt Sử lược, translated and annotated by Trần Quốc Vượng pp 70-71).

Based on the plan of the imperial city from the Lê period, Vietnamese archaeologists have delineated this city as follows: the north around Phan Ðình Phùng street, the south located at Trần Phú street, the west beyond Ông Ích Khiêm street, and the east around Thuốc Bắc street. The area of this site is estimated to be about 140 hectares during the Lê period. However, it would be slightly smaller under the Lý and Trần dynasties. On the other hand, the Hanoi citadel does not exceed 100 hectares under the Nguyễn dynasty.

During archaeological excavations, several architectural materials decorated with extremely varied themes are found. The decorative motifs include lotuses, chrysanthemums, or heads of mythical animals with rough and fierce features during the Đại La period (7th – 9th century). Then, under the period of the Đinh and Early Lê dynasties (Tiền Lê), there are lotuses and pairs of mandarin ducks, and finally, under the Lý dynasty, through dragons, phoenixes, leaves, and flowers, the art of decoration reaches the peak of beauty and perfection. Despite maintaining the basic elements of decoration from the Lý dynasty, this art tends to regain its simplicity and solidity under the Trần dynasty. As for the Later Lê period, there is a significant change in the simplicity of tile and brick decoration, along with a batch of new themes added compared to the periods of the Lý and Trần dynasties.

The remains and manufactured objects found in the imperial city of Thăng Long undeniably bear witness to a national culture and local originality because, besides the dragon of the Lý dynasty with its well-decorated crest not found in Chinese dragon motifs, one can discover the roofs of buildings from the Lý-Trần period covered with tiles adorned either with decorative leaves or with figurines of dragons or phoenixes that are not commonly seen in the royal palaces of neighboring countries. It can be said without hesitation that this site is part of a cultural heritage of invaluable worth for Vietnam, particularly for the city of Hanoi.

Listed as a World Cultural Heritage site, the imperial city of Thăng Long has become today a must-visit site when one has the opportunity to visit the capital, Hanoi.


Photos gallery of imperial city  Thăng Long


[Return PATRIMOINES]


Bibliographic references:

Hoàng Thành Thăng Long.
Thăng Long imperial citadel.
Nhà Xuất Bản Thông Tin
Hànội 2006
The Culturel Information Publishing House
 

Phố Bùi Viện (Saigon Quận 1)


Phố Tây Ba Lô

Quartier des routards européens

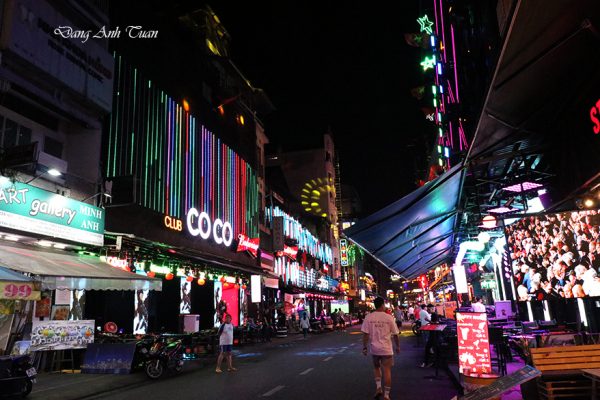
Còn có tên gọi là phố Tây Ba Lô, phố đi bộ Bùi Viện là một khu vui chơi nổi tiếng mà du khách nước ngoài không thể bỏ qua khi đến thành phố Saigon cũng như ở Hanội với khu phố Tạ Hiền. Nó là khu phố không ngủ về đêm và được yêu thích bởi giới trẻ Việt Nam

Etant connu sous le nom de « quartier des routards européens, le quartier piéton de Bùi Viện est un lieu que les touristes étrangers ne peuvent pas manquer lorsqu’ils viennent dans la ville de Saigon comme à Hanoï avec la rue Tạ Hiền. Celui-ci est l’endroit très animé au fil de la nuit et il est fréquenté par la jeunesse vietnamienne.

Also known as Backpacker Street, Bùi Viện Walking Street is a famous entertainment area that foreign tourists cannot miss when coming to Saigon as well as in Hanoi with Tạ Hiền Street. It is a street that never sleeps at night and is loved by young Vietnamese people.

Quartier Bùi Viện

au fil de la nuit

[Return SAIGON]


Vestiges of the past (Di tích của một thời)

di_tich_cua_mot_thoi

Vietnamese version
Version française


It is quite surprising to see that modern Vietnam has incorporated the architectural achievements of colonial France into its national heritage. These structures have not become traces to be erased from the painful war but are now a lasting part of the architectural and cultural heritage that Vietnam strives to preserve while respecting the urban environment and building a historical identity. Some of these architectural achievements were constructed based on models from masterpieces of the French motherland’s architecture. This is the case with the Hanoi Opera House, built following the design of the famous Opera Garnier in Paris. Da Lat Station closely resembles the Deauville-Trouville station. Even the red and white painted television tower strongly reflects French beauty, with a small tower similar to the Eiffel Tower in Paris, located in the middle of Da Lat city. There are also other buildings seen erected in a classical architectural style in the center of Hanoi’s capital with massive facades. For example, the residence of the Governor-General of Indochina, built between 1901-1905, which now serves as the Presidential Palace or the Museum of Fine Arts.

Saint Joseph’s Church, often visited by tourists today, draws inspiration from the famous Notre Dame Cathedral in Paris. It was built in a neoclassical style on the site of the old Báo Thiên Pagoda, which was constructed during the Lý dynasty and destroyed in 1883 by the French authorities. Today, the « Long Biên Bridge, » the famous bridge named after Governor-General Paul Doumer, still stands firmly despite being heavily destroyed (14 times in total) during the war years. Today, it symbolizes the unity and resilience of the Vietnamese people.

Vestiges d’une époque.

Remains of an era

In addition, there are buildings designed by architect Ernest Hébrard, who did not hesitate to draw special inspiration from the structural principles of temples and communal houses to choose a hybrid architecture (Indochinese style) that carries influences from both the West and Asia. For the French architect Christian Pédémusore de Loddis, Ernest Hébrard succeeded in synthesizing Eastern and Western influences by combining modern techniques and Western styles with the fundamental skills of the construction industry and the spaces of Asian tradition. By allowing Ernest Hébrard to express his creative and innovative abilities in architecture, Vietnam introduced a movement that returned to the modernity of civilization and traditional architecture through magnificent works.

Among these works, we can mention the Museum of the French School of the Far East (or Louis Finot), which today has become the Museum of History, the general finance building (1925-1928), which has become the current headquarters of the Ministry of Foreign Affairs, or the old Indochina University, now Hanoi National University.

For the Pearl of the Far East (or Saigon) in southern Vietnam, some colonial relics are still visible in the city center. Notre-Dame Cathedral is a neo-Romanesque church designed by architect Jules Bourard, with its exterior walls built from red bricks imported from France. The City Hall, where the Ho Chi Minh City committee is located, illustrates a rational design similar to the public buildings of France under the Third Republic. The Saigon Opera House (Ho Chi Minh City Opera House), located not far from the famous Caravelle Hotel, does not hide its flamboyant style from the French Third Republic.

Only these architectural works show us the presence of France in Vietnam in the distant past because nowadays, few people in Vietnam can still speak French, a language that for the Vietnamese people is a literary language for the local elite and is only known by older generations. According to recent census data, more than 70,000 people speak French out of a total population of over 100 million. France did not know how to exploit its historical, cultural, and economic advantages at the time when Vietnam was unified. In Vietnamese culture, there are still many elements influenced by France.

This is what we observe in the field of language at the dictionary level and in rhetoric. Despite the close attachment of the Vietnamese people to French culture and French still being chosen by Vietnam as the spoken language at the United Nations, France has not regained its dominant role. Today, French is being replaced everywhere by English, an international communication language, and then by Chinese. This observation is no longer an illusion.


Forbidden city of Beijing (Cố Cung): Part 3

Vietnamese version
French version

[Forbidden city of Beijing: Part 3]

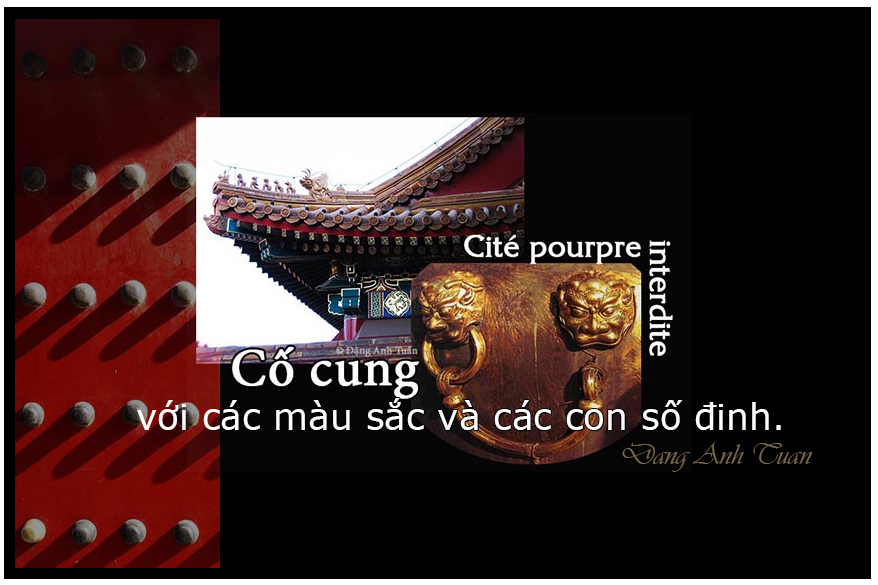
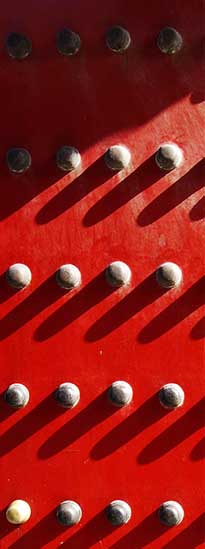
Nails on the doors, this tradition has long existed since the Sui and Tang dynasties (581-907). Specifically, in the Forbidden City, all four main gates have nails, but besides this, only the Meridian Gate has five gates, while the other gates have only three gates.

Except for the East Hua Gate, which has 8 rows horizontally and 9 rows vertically of yellow nails (8*9=72) with an even number (Yin number, which is an integer divisible by 2 and multiple of 3), all other gates have 9 rows horizontally and 9 rows vertically, meaning 9*9=81, which is an odd number (Yang number). The Chinese often use Yang numbers, while the Vietnamese tend to prefer odd numbers (Yin numbers). Through the use of nails on the doors, besides their structural and decorative functions, it is also seen to reflect the solemnity and grandeur of the feudal regime of that time.

Door frame

There are many questions about the choice of Yang numbers on the eastern gate (or the East Flower Gate). This is a mystery that historians have not yet found an answer to. Some believe that when Emperor Jiaqing and Emperor Daoguang were buried, they had to borrow this gate to bring the coffin out. Therefore, this gate is often called the Ghost Gate. This explanation may be reasonable because with Yin numbers, the deceased return to the Underworld. The number of nails fixed on the gates was determined according to the rank and class of the owner in the feudal system.

Since the Son of Heaven is the son of the Heavenly Emperor (Heaven), the number of rooms in the Forbidden City must be less than the number of houses that Heaven has in the celestial palace (10,000).This number is a  number representing the infinity in China. According to a survey in 1973, there are 8,704 rooms in the Forbidden City (a yin number).

As for the color yellow, in Yin-Yang and the Five Elements, this color is usually associated with the Earth element and is located at the center in the management of all things and supervision of the four directions. Because it is the color of the midday sun, this brilliant color belongs only to the emperor as it symbolizes the respect and protection of the Heavenly Emperor. There was a custom of not using certain colors during the feudal period: red, yellow, and sky blue.

img_3307

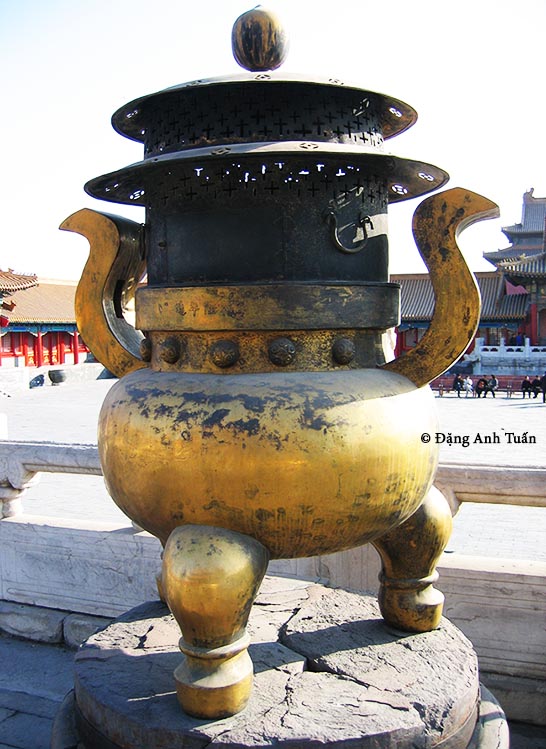
Incense Burner

Conversely, the common people used: black, white, and gray colors. Therefore, it is not surprising to see the prominent use of these two standout colors: purple-red (đỏ tiá) and yellow in the construction of the royal palace in the Forbidden City. The walls are purple-red, while the glazed tiles of the palace are yellow. However, there are exceptions, all related to the theory of Yin-Yang and the Five Elements. That is the Wenyuan Palace, where the royal library is located. This place has a black roof. Fire was a concern in the Forbidden City. Fires were discovered many times in the Forbidden City. The last fire occurred when Emperor Guangxu was about to marry his cousin Longyu in one month. This was an ill omen for the marriage.

Using this as a pretext, Empress Dowager Cixi immediately executed the two eunuchs responsible for arranging the lanterns. Therefore, the color black, symbolizing water, was used in the Wenyuan Palace to prevent fire disasters and to protect the books in the library. Some houses near the East Flower Gate have roofs painted blue because this is where the princes lived. This is also the blue color assigned to the east in the Five Elements theory.

[Return Forbidden City]

[Return CHINE]

Forbidden city of Beijing (Cố Cung): Part 2


Vietnamese version
French version

[Forbidden city of Beijing (Cố Cung): Part 2]

The Càn Thanh Palace has often been the place witnessing intrigues, assassinations, and betrayals during the Ming and Qing dynasties. Moreover, above the throne, on the folding screen, there is always a horizontal plaque inscribed by Emperor Thuận Trị ( Shunzhi ) that reads: « Bright and Upright. » There is also a commendatory comment praising it from his successor, Emperor Kangxi. This is a wonderful structure, transcending ancient and modern times, radiant and eternal, worthy of being a model for future generations. But unfortunately, behind this plaque, there were many underlying conflicts and power struggles within the palace.

During the 500 years of reign of the Ming and Qing dynasties, many incidents occurred in this palace. First of all, there was the story of Emperor Jiajing of the Ming dynasty (1507-1567), who was notoriously licentious and cruel beyond description, nearly suffocated by palace maids. Taking advantage of his deep sleep and avenging his paranoid behavior, the maids conspired to strangle him with a rope on the dragon bed. However, because one maid in the group betrayed them to the empress, the emperor was saved. All the maids, including the favored consort of the emperor, were immediately executed.

Then Emperor Taizong of the Ming dynasty (1582-1620), known as Zhu Changluo, suddenly died one month after ascending the throne. It was suspected that he was either sexually abused or poisoned. This caused the court to fall into a power struggle. This case is known as the Hongyuan Case because before his sudden death, the emperor had taken medicine. Finally, the penultimate emperor of the Ming dynasty, son of Ming Guangzong, Zhu Youxiao (1605-1628), known by the era name Tianqi, became entangled in the Di Gong Case. Taking advantage of the young age of the emperor, a consort of his father (Emperor Wanli), Li Xuanzi, deliberately controlled Zhu Youxiao. She intentionally stayed in the Qianqing Palace and demanded the emperor to confer upon her the title of Empress Dowager so that she could govern the court. Facing strong demands and opposition from the officials, Emperor Tianqi (Zhu Youxiao) issued an edict forcing her to leave the palace and live elsewhere, where she died a few weeks later in a fire. Ultimately, she did not die along with her daughter. Through this event, everyone noticed the emperor’s involvement, despite opposition within him. Historians often collectively refer to these three cases under the name « The Three Late Ming Cases (Vãn Minh Tam Án) »

During the Qing dynasty, there were two important events. Although Kangxi was regarded as a great emperor in Chinese history, he also faced difficulties in appointing a crown prince due to the struggle for the throne among his sons. Initially, he appointed Yinreng as crown prince at the age of two, but later Kangxi changed his mind and chose the 14th prince, Yinzhen, as his successor. He secretly hid behind a plaque with the four characters « Guang Ming Zheng Da » a box containing an edict « Transfer the throne to the 14th son, » meaning to pass the throne to the 14th prince because Yinzhen was the prince he favored. According to legend, when Kangxi was seriously ill, Yinzhen was on a campaign in the Xinjiang region. Prince Yinzhen took advantage of the opportunity to take the box and altered the edict from « Transfer the throne to the 14th son«  to « Transfer the throne to the 4th » son » by removing the character « ten. » Thanks to this, Yongzheng became emperor. According to popular discussion, Yinzhen also fled to the garden to observe Kangxi’s illness after previously giving Kangxi a bowl of ginseng soup. Historians believe Yongzheng bears some responsibility for Kangxi’s sudden death, and this remains a mystery and a topic of speculation among people.

Just after ascending the throne under the name Yongzheng, he immediately eliminated or exiled all those who had the potential to oppose him. After his coronation, to avoid disputes over succession—something he understood well and knew to be difficult in power struggles—he devised a clever method by writing the decree naming the heir in two copies: one sealed and kept in a box behind the plaque inscribed « Guangming Zhengda, » and the other he carried on his person. When he was about to pass away, the decree in the box could be retrieved and compared with the one he carried to identify the rightful successor to the throne. This way, no resistance could arise. This method of appointing the crown prince remained effective until the reign of Emperor Xianfeng, but since Xianfeng had only one child, Tongzhi, with Empress Dowager Cixi, the method lost its effectiveness. To consolidate her regency, Empress Dowager Cixi abolished this method by successively enthroning the « child emperors, » namely Guangxu and Puyi.

[Forbidden city of Beijing (Cố Cung): Part 3]

Forbidden city of Beijing (Cố Cung): Part 1

Forbidden city of Pékin

Cố Cung


Version française

Vietnamese version

[The Forbidden City in Beijing: Part 1]

After defeating his nephew Zhu Yun Wen (Chu Đoãn Văn)(Jianwen Emperor), whose ultimate fate remains a mystery to historians, Zhu Di (Chu Đệ) (the Yongle (Vĩnh Lạc) Emperor), the third emperor of the Ming dynasty, decided to move the capital from Nanjing to Beijing, primarily for strategic reasons. In addition to the major threat posed by the Mongols, he considered immediate retaliation to be the most effective way to counter their incursions. Furthermore, he sought to escape the influence of Nanjing’s southern aristocracy. As part of the “campaign to pacify the disturbances of *Jingnan*,” he carried out bloody purges that claimed the lives of tens of thousands of people, notably loyal officials such as Grand Secretary Fang Xiaoru (whose clan was exterminated for ten generations) and members of Emperor Jianwen’s court. He initially entrusted the construction of the Forbidden City to the architects and designers Cai Xin (Thái Tín), Chen Gui (Trần Khuê), Wu Zhong (Ngô Trung and Kuai Xiang (Khoái Tường) under the supervision of the Vietnamese-born eunuch Ruan An (Nguyễn An).

The latter was ultimately tasked with supervising and coordinating the entire construction project of the Forbidden City. He thus played a decisive role in renovating and expanding the palace complex, as well as in constructing the nine towers surmounting the gates of the Forbidden City.

This was built on the ruins of the Mongol imperial capital Khanbalik (the Khan’s city), founded by Kubilai Khan in 1267 and described by Marco Polo in his “Description of the World, the Book of Wonders,” in 1406 according to a well-defined protocol. Two hundred thousand workers were employed in this gigantic undertaking, which lasted 14 years.

Why is this Forbidden City called the “Purple City”? By analogy with the theoretical color of the North Star and because the North Star is the center of the celestial world, the Forbidden City is the center of the terrestrial world.

Regarding construction techniques, Nguyễn An employed the *Dougong* method, which originated during the Warring States period. This system relies on the assembly of wooden beams and struts that interlock via precision-fitted joints. It is a renowned technique that enables the creation of structural connections without the use of a single nail, while offering remarkable efficiency; notably, the Forbidden City has withstood 200 earthquakes over the course of 600 years.The Keo Pagoda (Thần Quang Tự Pagoda), located in Thái Bình, Vietnam, is one of the few traditional Vietnamese structures that preserves and utilizes the unique *Dougong* structural system to support the roof and assemble the wooden components.

In addition to the contribution of materials from numerous Chinese provinces—such as marble from Xuzhou (Jiangsu), bricks from Linqing (Shandong), stone from the Fangshan and Panshan quarries near Beijing, *nanmu (nam mộc)* timber from Sichuan, and columns from Guizhou and Yunnan—the restoration of the Grand Canal, originally dating back to the Sui Dynasty, played a crucial role. This waterway was essential for transporting these materials and foodstuffs to the capital, Beijing.

Regarding construction materials, the Forbidden City was built using *Nanmu* wood sourced from Sichuan Province, located 2,000 kilometers away. Builders of the era devised an ingenious method: they harnessed the waters of the Yellow River to transport these massive logs northward, thereby minimizing the expenditure of human labor and resources. Highly prized for its resistance to termites and decay, *Nanmu* was a premium material that symbolized the power of the Son of Heaven. The vibrant red columns seen by visitors throughout the Forbidden City are made of this wood, though the timber had to undergo drying, waterproofing, and red lacquering before installation.

A unique method was employed to transport massive stone blocks weighing hundreds of tonnes: wooden sleds were used instead of wheeled carts, which would have risked sinking or breaking. Icy water was poured onto the track to create a slippery, low-friction surface, significantly reducing the effort required compared to transport over dry ground. To this end, small wells were dug approximately every 500 meters along the route; the water drawn from them and poured onto the track froze instantly in the winter cold, allowing the sleds to glide easily.

Between 1420 and 1911, twenty-four emperors from the Ming and Qing dynasties resided there; the last emperor to live in the city was Puyi (Phổ Nghi).

There are many questions about the preservation and conservation of the capital by the Qing army when they seized power in China because, according to Chinese tradition, the victors usually thoroughly destroyed all palaces belonging to previous dynasties. One can look at the example of Zhu Yuanzhang (Chu Nguyên Chương), also known as the Hongwu (Hồng Vũ)   Emperor. He ordered his soldiers to completely destroy the capital of the Yuan Dynasty in Beijing and move the capital to his hometown in Nanjing (Nam Kinh). It is unclear what motivated the Qing Dynasty to keep the Ming capital intact.

Cố Cung

cite_pekin


Although the Qing emperors made efforts to renovate the Forbidden City and built many additional palaces, this Forbidden City forever retains the mark of its founder, Emperor Yongle (Zhu Di). One of the three famous emperors alongside Han Wudi and Tang Taizong in Chinese history, Zhu Di appointed Admiral Zheng He to lead the naval expeditions to the « Western Oceans, » which were later recorded by his companion Ma Huan in the book titled Ying-yai Sheng-lan (The Marvels of the Oceans). Taking advantage of the usurpation of the throne by Hồ Quý Ly, Zhu Di annexed Vietnam in 1400. Without the nearly ten years of resistance by the Vietnamese people under Lê Lợi, Vietnam could surely be a province of China today, like Yunnan or Guangdong.
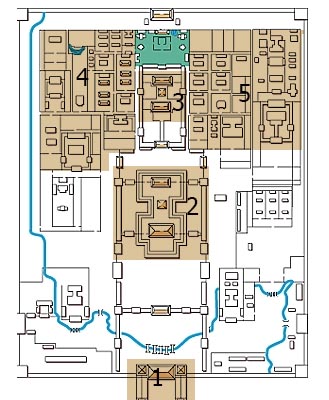

1 Porte du Midi (Ngọ Môn)

2 Tiền Triều (Waichao)

  • Điện Thái Hoà (Taihe)
  • Điện Trung Hoà (Zhonghe) 
  • Điện Bảo Hoà  (Baohe) 

3  Hậu tẩm (Neichao)

  • Cung Càn Thanh (Qianqing)
  • Điên Giao Thái (Jiaotai)
  • Cung Khôn Ninh (Kunning)

4) Six Palais de l’Ouest (Lục viện)

5) Six Palais de l’Est (Luc viện)


The Forbidden City is truly a city within a city and was built on a rectangular piece of land measuring 960 chi in length and 750 chi in width. The Forbidden City is divided into two parts: the front section called the Outer Court (waichao), designated for ceremonial life (such as coronation ceremonies, investiture ceremonies, and royal weddings), and the rear section called the Inner Court, reserved for the emperor and his family. There are three halls in the Outer Court: the Hall of Supreme Harmony, the Hall of Central Harmony, and the Hall of Preserving Harmony, which together form the complex known as the Three Halls of the Outer Court. In the Inner Court, there are the Palace of Heavenly Purity, the Hall of Union, and the Palace of Earthly Tranquility, each surrounded on the east and west sides by six six-yards (residential quarters). This is commonly referred to as the Three Palaces and Six Yards of the Forbidden City.

When visiting the Imperial City, tourists are obliged to pass through Ngo Mon Gate. This is the main gate of the Imperial City. At one time, this gate witnessed many ceremonies related to military departures or the triumphant return of the royal army, as well as the announcement of a new lunar calendar. It is the only gate, or more precisely, a U-shaped structure, 8 meters high, with five buildings on top featuring double roofs and five gates, but the middle gate is reserved only for the king. This architectural complex is often called the Five Phoenix Pavilion because its shape resembles a phoenix. Beyond Ngo Mon Gate, there is a very wide courtyard crossed by an artificial river with shimmering golden water called Neijindhuihe. This river has five beautifully decorated bridges, with the middle bridge reserved for the emperor. Along the riverbanks, there are stone balustrades carved with dragons and phoenixes.

The front court enjoys Yang energy, so the palaces here are usually built higher than the palaces in the rear chambers, thanks to a large common foundation with three steps carved from jade stone, raised to highlight not only the splendor of the front court palaces but also the majestic and magnificent nature of Yang energy. Similarly, the rear chambers enjoy Yin energy, so the palaces here are all low, except for the Kien Thanh Palace, where the king works and discusses state affairs with high-ranking officials, which enjoys Yang energy and is therefore taller than the other palaces.

In this place, one can see a typical metaphor, which is Yang within Yin, often mentioned. Between the Qianqing Palace, where the emperor resides and enjoys Yang energy, and the Kunning Palace, the empress’s resting place receiving Yin energy, there is the Jiaotai Hall. Considered the connecting link between the Qianqing and Kunning Palaces, Jiaotai Hall not only represents the perfect harmony of Yin and Yang but also symbolizes peace within the Forbidden City. All the palaces in the Forbidden City face south to benefit from the advantages of Yang energy.

Based on traditional Chinese feng shui, to the north of the Forbidden City, there is an artificial mountain called Jinshan and the Great Wall to prevent the harmful effects of Yin energy coming from the north (cold winds, nomads, ghosts, and so on). To the south, thanks to water-filled pits and an artificial river with shimmering golden water (Neijindhuihe), the qi buried in the earth can circulate, which is difficult to disperse due to the levels created on the surface. This arrangement is seen in the construction of the three-tiered foundation for the three halls used for rituals in the front court. As a result, qi is guided up and down through the halls to break the monotony of the flat land and reach the summit where the emperor’s throne is in the Hall of Supreme Harmony. As the connection between Heaven and Earth, the emperor usually faces south, with his back to the north, the east on his left, and the west on his right.

Each direction is protected by a guardian creature: the pink swallow in the south, the black turtle in the north, the blue dragon (qinglong) in the east, and the white tiger (baihu) in the west. On the ceiling, at the vertical axis of the throne and above the emperor’s head, there is an exquisitely decorated celestial dome featuring a recessed panel with two golden dragons carved playing with a huge pearl. It is here, when visiting, that tourists wonder how many dragons are used in the decoration of this palace, as this guardian creature appears everywhere. According to some records, there are a total of 13,844 dragons of various types and sizes, giving this place a solemn and majestic appearance never seen in other palaces.

Located along the main north-south axis, the Forbidden City is decorated according to rules of numbers and colors. The choice of Yang numbers (or odd numbers) is commonly seen through the arrangement of mythical creatures on the eaves of the palace roofs or the ornate display on the doors of the Forbidden City with yellow nails, as well as the number of bays the Forbidden City has.
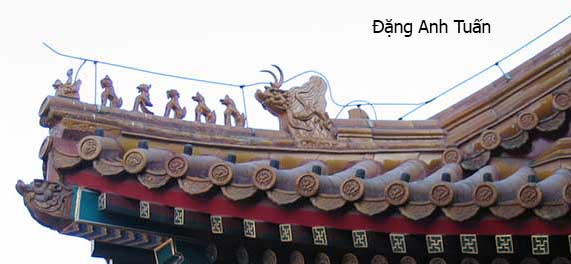


The number of divine beasts on the eaves corners of the palace can range from 1 to 10. Depending on the importance and scale of the palace as well as the rank of the owner in the court, this number can vary. The number of these divine beasts is specified in the book that records all the regulations under the Qing dynasty, known as the Da Qing Hui Dian. These divine beasts are arranged in odd numbers 1-3-5-7-9 on the eaves corners in a clear order as follows: dragon, phœnix, lion, heavenly horse, seahorse, aplustre, fighting bull, suan ni, sea goat, and monkey. Always leading these divine beasts is a figure riding a chicken or phoenix, often called the Prince Min. Nearby is an additional horned beast, the ninth son of the dragon.

Each divine beast represents a good omen or virtue and is thus cherished and worshipped. However, there is an exception: the Hall of Supreme Harmony has up to 10 divine beasts on its eaves corners because it is where the emperor holds important ceremonies (such as coronations, weddings, birthdays, year-end celebrations etc.). The use of these divine beasts mainly serves to protect the palaces against evil spirits and to demonstrate the emperor’s power and prestige. Conversely, the Palace of Heavenly Purity, although it is where the emperor works and discusses state affairs with officials, does not have as significant a role as the Hall of Supreme Harmony and therefore only has 9 divine beasts on its eaves corners.

As for the Khôn Ninh palace, seven divine beasts were found on the eaves of the hall because this was the palace of the empress during the Ming dynasty. However, this place was also where the sacrificial rituals to the Tát Mãn religion’s spirits were held, which corresponded to the position of Yin under Yang during the Qing dynasty. It is important to remember that before conquering China, the Qing dynasty was originally Manchu, so they still maintained their own religion.

[The Forbidden City of Beijing (Part 2)]

La basilique du Sacré-Cœur de Montmartre


Version française
Version anglaise
Galerie des photos


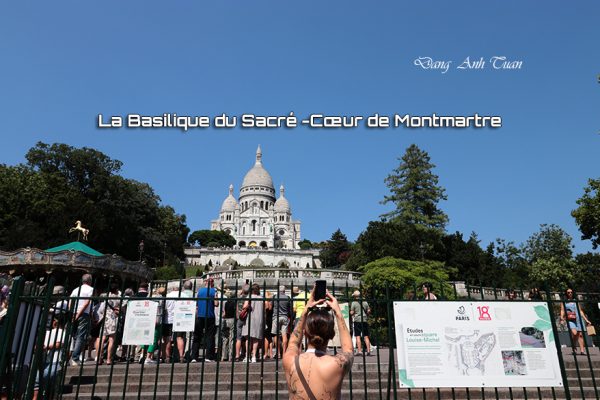
Được xây dựng từ năm 1875 bởi kiến trúc sư Paul Abadie và kết thúc vào năm 1891, trên đỉnh đồi Montmartre, thể hiện lòng sùng kính đối với  Thánh Tâm Chúa Giêsu và cũng là một lời ước  nguyện   sau khi hoàng đế Napoléon III bại trận ở Sedan vào tháng 9 năm 1870.  Ông Paul Abadie lấy nguồn cảm hứng từ nhà thờ Hagia Sophia ở Constantinople (Thổ Nhi Kỳ)  và San Marco ở Venise (Ý Đại Lợi) mà tạo ra một nhà thờ độc đáo với mái vòm trắng tinh tuyệt vời nhất là nó có phong cách kiến trúc của Roman và Byzantine.  Muốn đến đây, chúng ta có thể đi bằng cáp kéo  hay là đi bộ phải leo 300 bậc thang tương ứng chiều cao của một toà nhà mười tầng lấu. Nơi nầy được chọn vì chúng ta có thể nhìn toàn cảnh thành phố Paris.  Ngoài ra không xa  khu nhà thờ có một  quảng trường (Place du tertre) dành cho các họa sỹ vẽ chân dung  và tranh biếm họa  cho du khách. Nơi nầy lúc nào cũng náo nhiệt  mà cũng là nơi mà du khách đến Paris không thể bỏ qua được.

Édifiée en 1875 par l’architecte Paul Abadie et achevée en 1891, au sommet de la butte Montmartre, la basilique   symbolise non seulement la dévotion au Sacré-Cœur de Jésus mais aussi  un vœu sincère après la défaite militaire de l’empereur Napoléon III à Sedan en 1870. En trouvant son inspiration  dans  l’église  Sainte-Sophie de Constantinople  (Turquie) et  la basilique Saint Marc de Venise (Italie), Paul Abadie a réussi à construire  une église unique, dotée d’un magnifique dôme blanc, dans un style architectural  à la fois roman  et byzantin. Pour pouvoir atteindre cette église, il faut prendre le funiculaire ou marcher à pied avec 300 pas d’escalier à grimper, ce qui correspond à un bâtiment de 10 étages. C’est ici qu’on peut voir la vue panoramique de Paris. Non loin de l’église, la place du Tertre  permettant  aux artistes de réaliser des portraits et des caricatures pour les touristes est toujours animée.  Ce lieu devient un site incontournable pour les touristes étrangers lors de leur passage à Paris.

Built in 1875 by architect Paul Abadie and completed in 1891, atop Montmartre hill, the basilica   symbolizes not only devotion to the Sacred Heart of Jesus but also  a sincere vow made after Emperor Napoleon III‘s military defeat at Sedan in 1870. By finding inspiration in the Hagia Sophia in Constantinople (Turkey) and St. Mark’s Basilica in Venice (Italy), Paul Abadie succeeded in building a unique church with a magnificent white dome in an architectural style that is both Romanesque and Byzantine. To reach this church, you have to take the funicular or walk up 300 steps,  equivalent to that of a 10-storey building. It is here that you can enjoy a panoramic view of Paris. Not far from the church, the Place du Tertre, where artists paint portraits and caricatures for tourists, is always bustling with activity. This place has become a must-see for foreign tourists visiting Paris.

Galerie des photos

SACRE-COEUR

[Return PARIS et ses sites]

Cathédrale principale de Bùi Chu (Nam Định)


Nhà thờ chính tòa Bùi Chu (Nam Định)

Version française
Version anglaise
Galerie des photos

Dù nguyên vật liệu lấy tại địa phương là gạch, vôi vữa rất đơn giản, nhà thờ nầy có kiến trúc độc đáo với phong cách chính là  Ba-rốc Tây Ban Nha, kết hợp với cách thức xây dựng truyền thống Việt Nam. Nhà thờ chính tòa Bùi Chu cách thị trấn Xuân Trường 3 km, cách thành phố Nam Định 31 km và cách thủ đô Hà Nội  115 km. Hàng năm vào ngày 8 tháng 8 có rất nhiều giáo dân tập trung về dự lễ kính Thánh Đa Minh quan thầy của giáo phận, quen gọi là lễ đầu dòng.

Malgré l’utilisation des matériaux locaux comme les briques et le mortier, cette église présente une architecture unique, dominée par le baroque espagnol, mêlé aux méthodes de construction traditionnelles vietnamiennes. La cathédrale de Bùi Chu se trouve à 3 km de la ville de Xuân Trường, à 31 km de la ville de Nam Định et à 115 km de la capitale Hanoï. Chaque année, le 8 août, de nombreux paroissiens se rassemblent pour assister à la fête de Saint Dominique, patron du diocèse, communément appelée la première messe.

Despite the use of local materials such as bricks and mortar, this church features a unique architecture dominated by Spanish Baroque, blended with traditional Vietnamese construction methods. Bùi Chu Cathedral is 3 km from the town of Xuân Trường, 31 km from the town of Nam Định and 115 km from the capital Hanoi. Every year, on August 8, many parishioners gather to attend the feast of St. Dominic, patron saint of the diocese, commonly known as the First Mass.

Galerie des photos

BCHU_EGLISE

[Return RELIGION]

Củ Chi (Tây Ninh)