Monument de l’indépendance (Dinh Độc Lập)

Version française
Version anglaise
Galerie des photos

Trước khi trở về chủ quyền của đất nước, dinh nầy đã được xây dựng  và thiết kế bởi thống đốc Pháp De la Grandière vào năm 23 tháng 3 năm 1868.  Dinh nầy được dùng làm nơi cư trú và chỗ làm việc của toàn quyền Đông Dương  dưới thời Pháp thuộc. Bởi vậy nó có tên cũ là dinh Norodom vì nó nằm ở trên đại lộ Norodom, một vị vua của nước Cao Miên ở thời bấy giờ. Đến năm 1954, sau khi hiệp định Genève 8 tháng 5 và sau khi phế truất Quốc trưởng Bảo Đại và thành lập nước  Việt Nam Cộng Hoà, ông Ngô Đình Diệm mới lấy dinh Norodom làm dinh Tổng Thống Việt Nam Cộng Hoà. Dinh nầy mới đổi tên từ đó  thành dinh Độc Lập. Nhưng dinh nầy bị oanh tạc bởi  hai phi công của phe đối lập, Đại Việt Quốc Dân Đảng  vào ngày 27/2/1962 khiến làm sập toàn bộ phần chính cánh trái của dinh nên việc khôi phục lại không thể thực hiện  được. Vì đó ông Ngô Đình Diệm mới  ra lệnh san bằng và nhờ kiến trúc Ngô Viết Thụ, một người Việt Nam đầu tiên đạt giải khôi nguyên La Mã thiết kế và xây lại một dinh thự mới ngay trên nền đất cũ với một diện tích 12 ha.

Sau sự kiện 30 tháng 4 năm 1975,  dinh  nấy mới đỗi tên một lần nữa  và mới lấy tên là dinh Thống Nhất  vào tháng 11 năm 1975 để nói lên sự thống nhất của hai miền Nam Bắc từ nay dưới quyền lãnh đạo của đảng cộng  sản Việt Nam. Dinh nầy  trở thành một trong những địa điểm du lịch không thể thiếu của mỗi người dân nước ngoài hay trong nước  khi tới thành phố Saïgon. So với dinh cũ thời Pháp thuộc, dinh Độc Lập có mang thiết kế hiện đại. Tuy nhiên, ngoài ý nghĩa lịch sử, dinh còn thể hiển được không những một kiến trúc độc đáo dựa trên triết lý phương đông qua các chiết tự chữ Hán và  cá tính của dân tộc (ba gian hai chái)  được nhận thấy ở mặt tiền.

Chẳng hạn chữ Khẩu (口) để chỉ đến cái miệng, ngụ ý là tự do ngôn luận.  Còn chữ TRUNG (中) được thành hình  tử chữ Khẩu với cột cờ xuyên qua  tiêu biểu cho đức tính  trung kiên trong việc xây dựng dân chủ. Còn ba nét dọc ngang được trông thấy từ mái hiên và ban công hợp thành chữ TAM (三) đó là sự nhắc đến dân chủ hửu tam (Nhân, Minh, Võ). Đây là sự mong muốn có được người lãnh đạo có đủ phẩm chất, trí tuệ và bản lĩnh để phát triển đất nước. Còn chữ VƯƠNG (王) được hợp thành từ chữ TAM với  nét sổ dọc. Nó  biến thành chữ CHỦ (主)với lá cờ kỳ đài ở trên chót vót của dinh đến chủ quyền dân tộc.  Sau cùng chữ HƯNG (興)  được tạo thành từ cái nhìn toàn bộ mặt tiền với ban công tầng 2, tầng 3, mái hiên và hai cột gỗ. Đây là ý nguyện có được  một   đất nước Hưng Thịnh. 

Tọa lạc trong một  khuôn viên rộng 12 ha rợp bóng cây và cao có 26 m, dinh gồm 3 tầng chính, 2 gác lửng, tầng nền, 2 tầng hầm và 1 sân thượng cho máy bay trực thăng đáp xuống. Qua các chiết tự chữ  CÁT (吉) ,  KHẨU (口), TRUNG (中), TAM (三), CHỦ (主),  VƯƠNG (王),  HƯNG (興) được thể hiện ở mặt bằng tổng thể đến mặt bằng ngôi nhà đều được bố cục một cách tĩ mĩ, kiến trúc sư  Ngô Viết Thụ muốn  gửi đến một cách thâm thúy một thông điệp  mang ý nghĩa đem lại sự tốt lành và hưng thịnh cho đất nước. Ngoài ra, trong nội thất của dinh thì các gian phòng chính quan trọng được trang trí theo các gam màu chủ đạo.

 Cũng như màu vàng được sử dụng ở phòng Đại Yến và được  kết hợp với các họa tiết thực vật khiến nó tạo ra sự ấm áp trong việc tiếp tân  đãi tiệc. Ở phòng  Đại Yến, có một bức tranh dầu do kiến trúc sư Ngô Viết Thụ vẽ và biếu tặng nhân dịp ngày khánh thành dinh với 2 câu thơ chữ Hán Việt:  «Cẩm tú  sơn hà, thái bình thảo mộc» có nghĩa là «Non sông gấm vóc, cây cỏ thái bình ». Còn màu xanh lá cây  và màu đen thì được sử  dụng  ở thảm, màn và da ghế để tạo ra cảm giác mát mẻ nhất là với các cuộc hợp căng thẳng ở phòng nội các (tầng 1).

Còn màu đỏ thỉ đựơc thấy ở phòng khánh tiết hay các phòng tiếp tân tổng thống và phó tổng ở tầng 2. Cái đặc điểm của Dinh Độc Lập là rèm hoa đá bao quanh tầng 2. Đây là những đốt trúc thanh tao được lấy từ một hình ảnh  được cách điệu từ “cửa bàn khoa” của cung điện ở Cố đô Huế. Ngoài việc thẩm mỹ, rèm hoa đá còn giúp điều hoà ánh sáng tự nhiên và nó trở thành biểu tượng độc đáo của dinh độc lập.

Đã bao lần đổi tên với  sự thăng trầm của đất nước, nó trở thành ngày nay một di tích lịch sử văn hoá quốc gia, một điểm du lịch không thể bỏ qua khi đến Saigon và một công trình kiến trúc để đời của kiến trúc sư tài ba Ngô Viết Thụ.

Version française

Avant le retour à la souveraineté nationale, ce palais a été construit et conçu par le gouverneur français De la Grandière le 23 mars 1868. Ce palais servait de résidence et de lieu de travail pour le gouverneur général de l’Indochine sous l’occupation française. C’est pourquoi il portait l’ancien nom de palais Norodom, car il se trouvait sur l’avenue Norodom, du nom d’un roi du Cambodge à cette époque. En 1954, après les accords de Genève du 8 mai et après la destitution du chef de l’État Bảo Đại et la création de la République du Viêt Nam, Mr Ngô Đình Diệm a choisi le palais Norodom comme palais présidentiel de la République du Viêt Nam. Ce palais a alors été rebaptisé palais de l’Indépendance. Mais il a été bombardé par deux pilotes du parti d’opposition  « Đại Việt Quốc Dân Đảng » le 27 février 1962, ce qui a détruit toute la partie principale de l’aile gauche, rendant ainsi la restauration impossible. C’est pourquoi Mr. Ngô Đình Diệm a ordonné sa démolition et a demandé à l’architecte Ngô Viết Thụ, le premier Vietnamien à avoir remporté le prix de Rome, de concevoir et de construire un nouveau palais sur l’ancien emplacement dont la superficie est de 12ha.

Après les événements du 30 avril 1975, le palais fut rebaptisé Palais de la Réunification en novembre 1975, symbolisant ainsi la réunification du Nord et du Sud-Vietnam sous l’égide du Parti communiste vietnamien. Ce palais est devenu un site touristique incontournable pour les visiteurs vietnamiens et étrangers lors de leur passage à Saïgon. Comparé à l’ancien palais de l’époque française, le Palais de l’Indépendance présente un design moderne. Au-delà de son importance historique, il présente un style architectural unique, inspiré de la philosophie orientale, comme en témoignent ses 7 caractères chinois et son architecture typiquement vietnamienne (trois travées et deux ailes) trouvée sur la façade.  

Par exemple, le caractère *Khẩu* (口) — signifiant « bouche » — symbolise la liberté d’expression. De son côté, le caractère *Trung* (中) — signifiant « loyauté » — est formé par l’association du caractère *Khẩu* et d’un mât de drapeau le traversant, représentant la loyauté inébranlable nécessaire à l’édification de la démocratie. Les lignes horizontales et verticales visibles au niveau des avant-toits et des balcons dessinent le caractère *Tam* (三) — signifiant « trois » — en référence aux trois vertus démocratiques : l’humanité (*Nhân*), la sagesse (*Minh*) et le courage (*Võ*). Cela reflète l’aspiration à voir émerger un dirigeant doté du caractère, de l’intelligence et de la trempe nécessaires au développement de la nation. Le caractère *Vương* (王)– signifiant «roi» — est formé en ajoutant un trait vertical au caractère *Tam* ; il se transforme en caractère *Chủ * (主)— signifiant « souveraineté du pays » — lorsque l’on y intègre le drapeau situé au point culminant du bâtiment. Enfin, le caractère *Hưng* (興) — signifiant « prospérité » — apparaît dans la vue d’ensemble de la façade, englobant les balcons des deuxième et troisième étages, les avant-toits et les deux piliers en bois. Il incarne le vœu d’une nation prospère et florissante.

Situé dans un parc de 12 hectares ombragé et d’une hauteur de 26 m, le palais comprend 3 étages principaux, 2 mezzanines, un rez-de-chaussée, 2 sous-sols et une terrasse pour l’atterrissage des hélicoptères. À travers les caractères CÁT (吉), KHẨU (口), TRUNG (中), TAM (三), CHỦ (主), VƯƠNG (王), HƯNG (興)  représentés d’une manière méticuleuse du plan général au plan du palais, l’architecte Ngô Viết Thụ a voulu transmettre de manière subtile un message porteur de bonheur et de prospérité pour le pays. En outre, à l’intérieur du palais, les principales pièces importantes sont décorées selon des gammes de couleurs dominantes.Par exemple, la couleur jaune est utilisée dans la salle du Grand Banquet et combinée avec des motifs végétaux. Elle crée ainsi une atmosphère chaleureuse pour l’accueil et les réceptions. Dans la salle du Grand Banquet, il y a une peinture à l’huile réalisée et offerte par l’architecte Ngô Viết Thụ à l’occasion de l’inauguration du palais, accompagnée de deux vers en caractères sino-vietnamiens: « Cẩm tú sơn hà, thái bình thảo mộc » qui signifie « Montagnes et rivières somptueuses, herbes et arbres paisibles ». Quant au vert et au noir, ils sont utilisés pour les tapis, les rideaux et le cuir des sièges afin de créer une sensation de fraîcheur, surtout lors des réunions importantes  de tension extrême dans la salle du cabinet (1er étage).

Quant à la couleur rouge, elle est visible dans la salle de réception ou dans les salons de réception du président et du vice-président au deuxième étage. La caractéristique du Palais de l’Indépendance est la frise florale en pierre qui entoure le deuxième étage. Ce sont des tiges de bambou élégantes, inspirées d’une image stylisée de la “Porte Bàn Khoa” du palais de l’ancienne capitale de Huế. En plus de l’aspect esthétique, la frise florale en pierre aide à réguler la lumière naturelle et elle est devenue un symbole unique du Palais de l’Indépendance.

Ayant changé de nom à plusieurs reprises au gré des vicissitudes du pays, il est aujourd’hui un monument historique et culturel national, un site touristique incontournable lors d’une visite à Saigon et une œuvre architecturale mémorable du talentueux architecte Ngô Viết Thụ.

Version anglaise

Before the return to national sovereignty, this palace was built and designed by the French governor De la Grandière on March 23, 1868. This palace served as the residence and workplace for the Governor General of Indochina during the French occupation. That is why it bore the former name Norodom Palace, as it was located on Norodom Avenue, named after a Cambodian king at that time. In 1954, after the Geneva Accords of May 8 and after the removal of Head of State Bảo Đại and the creation of the Republic of Vietnam, Mr. Ngô Đình Diệm chose Norodom Palace as the presidential palace of the Republic of Vietnam. The palace was then renamed Independence Palace. But it was bombed by two pilots from the opposition party « Đại Việt Quốc Dân Đảng » on February 27, 1962, which destroyed the entire main part of the left wing, making restoration impossible. That is why Mr. Ngô Đình Diệm ordered its demolition and asked architect Ngô Viết Thụ, the first Vietnamese to win the Rome Prize, to design and build a new palace on the old site, which covers an area of 12 hectares.

After the events of April 30, 1975, the palace was renamed the Reunification Palace in November 1975, thus symbolizing the reunification of North and South Vietnam under the leadership of the Vietnamese Communist Party. This palace has become a must-see tourist site for both Vietnamese and foreign visitors when passing through Saigon. Compared to the old palace from the French era, the Independence Palace features a modern design. Beyond its historical significance, it displays a unique architectural style, inspired by Eastern philosophy, as evidenced by its 7 Chinese characters and its typically Vietnamese architecture (three sections and two wings) found on the façade.

For example, the character *Khẩu* (口) — meaning « mouth » — symbolizes freedom of expression. Meanwhile, the character *Trung* (中) — meaning « loyalty » — is formed by combining the character *Khẩu* and a flagpole passing through it, representing the unwavering loyalty necessary for the establishment of democracy. The horizontal and vertical lines visible at the eaves and balconies outline the character *Tam* (三) — meaning « three » — in reference to the three democratic virtues: humanity (*Nhân*), wisdom (*Minh*), and courage (*Võ*). This reflects the aspiration to see a leader emerge who possesses the character, intelligence, and resolve necessary for the nation’s development. The character *Vương* (王) — meaning « king » or « sovereign » — is formed by adding a vertical stroke to the character *Tam*; it transforms into the character *Chủ* (主) — meaning « national sovereignty » — when the flag at the building’s highest point is incorporated. Finally, the character *Hưng* (興) — meaning « prosperity » — appears in the overall view of the façade, encompassing the balconies of the second and third floors, the eaves, and the two wooden pillars. It embodies the wish for a prosperous and flourishing nation.

Located in a 12-hectare shaded park and standing 26 meters high, the palace comprises 3 main floors, 2 mezzanines, a ground floor, 2 basements, and a terrace for helicopter landings. Through the characters CÁT (吉), KHẨU (口), TRUNG (中), TAM (三), CHỦ (主), VƯƠNG (王), HƯNG (興) meticulously represented from the general plan to the palace layout, architect Ngô Viết Thụ sought to subtly convey a message of happiness and prosperity for the country. Furthermore, inside the palace, the main important rooms are decorated according to dominant color schemes.
For example, yellow is used in the Grand Banquet Hall and combined with plant motifs. This creates a warm atmosphere for welcoming and receptions. In the Grand Banquet Hall, there is an oil painting created and offered by architect Ngô Viết Thụ on the occasion of the palace’s inauguration, accompanied by two verses in Sino-Vietnamese characters: “Cẩm tú sơn hà, thái bình thảo mộc” which means “Magnificent mountains and rivers, peaceful grasses and trees.” As for green and black, they are used for carpets, curtains, and the leather of the seats to create a sense of freshness, especially during important meetings of extreme tension in the cabinet room (1st floor).

As for the color red, it is visible in the reception hall or in the reception rooms of the president and vice president on the second floor. The characteristic feature of the Independence Palace is the floral stone frieze that surrounds the second floor. These are elegant bamboo stems, inspired by a stylized image of the “Bàn Khoa Gate” of the palace of the former capital of Huế. In addition to its aesthetic aspect, the floral stone frieze helps to regulate natural light and has become a unique symbol of the Independence Palace.

Having changed its name several times according to the vicissitudes of the country, it is today a national historical and cultural monument, an essential tourist site when visiting Saigon, and a memorable architectural work by the talented architect Ngô Viết Thụ.
Galerie des photos

[Return SAIGON]

Le peintre-sculpteur Vũ Cao Đàm

Version française
Version anglaise

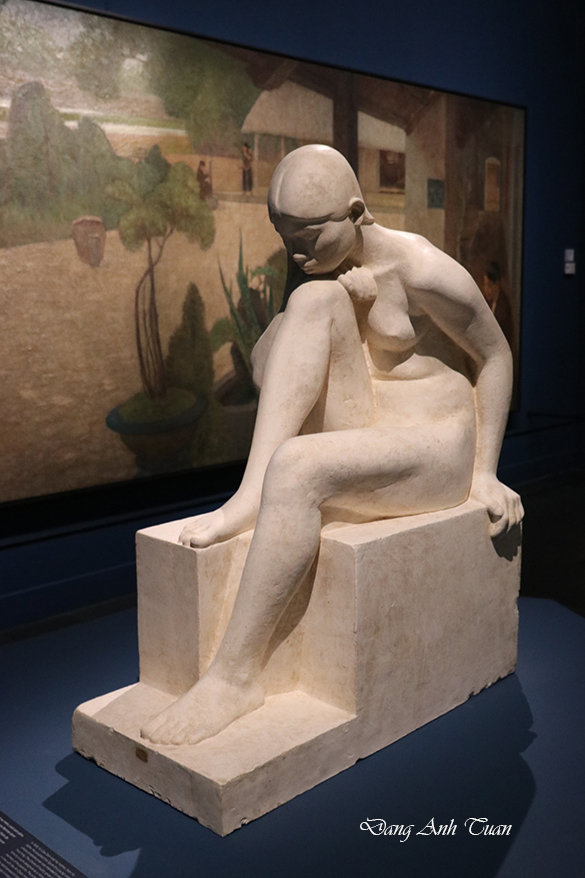
Năm 1930, Vũ Cao Đàm mất mẹ rồi cha. Ông tạc  ra hình tượng một phụ nữ trẻ có thái độ phủ phục thể hiện sự thương tiếc. Việc lựa chọn hình ảnh khoả thân mang lại một giọng điệu ngụ ngôn cho tác phẩm này được xem như  là khoảnh khắc để tưởng nhớ cha mẹ của ông. Các hình dáng đơn giản và đồ sộ trong phong trào Art Deco là sư minh chứng cho việc lan tỏa của các xu hướng nghệ thuật phương Tây đương đại ở Đông Dương.(Văn bản được lấy hoàn toàn từ cuộc triển lãm mang tên “Những người tiên phong  nghệ thuật hiện đại Việt Nam ở Pháp” tại bảo tàng Cernuschi, Paris)

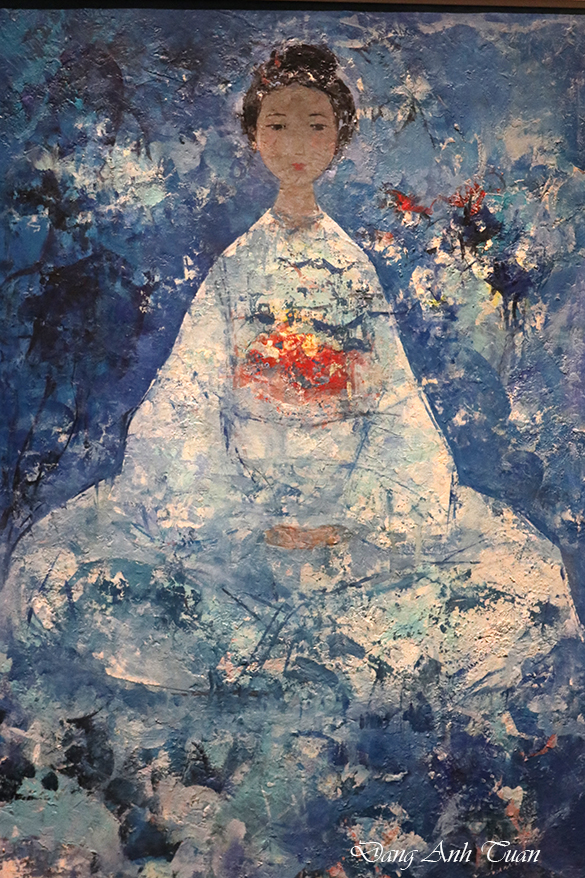
Vào giữa những năm 1950, chủ đề Thần minh xuất hiện, gợi nhớ đến hình tượng Đức Phật nhưng Vũ Cao Đàm muốn mang tính cách phổ quát. Hình ảnh của cô gái đã được cố định vào năm 1960: Thần minh ở phía trước, đôi vai rũ xuống mang lại  sự mềm mại nữ tính. Nhiều biến thể đầy màu sắc, cả về trang phục lẫn phông nền phiá sau , sẽ được thực hiện trong nhiều năm.

En 1930, Vũ Cao Đàm perd sa mère puis son père. Il réalise alors cette figure de jeune femme dont l’attitude prostrée exprime le deuil. Le choix de la nudité donne un ton allégorique à cette œuvre conçue comme un moment en souvenir de ses parents. Les formes simples et massives, dans la mouvance de l’art déco témoignent de lla diffusion, dans l’Indochine, des tendances artistiques occidentales contemporaines. (Texte entièrement repris à l’exposition intitulée « Les pionniers de l’art moderne vietnamiens en France » au musée Cernuschi à Paris).

Au milieu des années 1950 apparaît le thème de la Divinité qui rappelle la figure de Bouddha mais que Vũ Cao Đàm  veut universelle. Son image est fixée en 1960 : la Divinité est frontale, les épaules tombantes lui donnent une douceur féminine. De nombreuses variations colorées, tant dans la robe que dans l’arrière plan, seront réalisées au fil des ans.

Version anglaise

In 1930, Vũ Cao Đàm lost his mother and then his father. He then created this figure of a young woman whose prostrate posture expresses mourning. The choice of nudity gives an allegorical tone to this work conceived as a moment in memory of his parents. The simple and massive forms, in the Art Deco style, reflect the spread of contemporary Western artistic trends in Indochina. (Text entirely taken from the exhibition titled « The pioneers of modern Vietnamese art in France » at the Cernuschi Museum in Paris).

In the mid-1950s, the theme of the Divinity appeared, reminiscent of the figure of Buddha but which Vũ Cao Đàm wanted to be universal. Its image was fixed in 1960: the Divinity is frontal, with drooping shoulders giving it a feminine softness. Numerous color variations, both in the robe and in the background, were created over the years.

                    [Return PIONNIERS]

Mai Thứ


Vieux lettré assis (Mai Thứ)

Ce portrait témoigne de la rupture introduite par l’assimilation de l’art occidental: la pose des trois quarts est naturelle, l’homme s’appuie sur un coussin et la main portée à sa barbiche ajoute à son expression grave, pleine d’introspection. Désormais l’artiste peut transcrire les états d’âme de son sujet et par effet miroir, ses propres sentiments dans ses compositions. C’est à cette époque l’individualité de l’artiste transparait pour la première fois dans l’art vietnamien.

(Texte entièrement repris à l’exposition intitulée « Les pionniers de l’art moderne vietnamiens en France » au musée Cernuschi à Paris).

Old scholar seated (Mai Thứ)

This portrait reflects the break introduced by the assimilation of Western art: the three-quarter pose is natural, the man leans on a cushion, and the hand brought to his goatee adds to his serious expression, full of introspection. From now on, the artist can convey the moods of his subject and, by a mirror effect, his own feelings in his compositions. It is at this time that the individuality of the artist first becomes apparent in Vietnamese art.

(Text entirely taken from the exhibition entitled « The Pioneers of Modern Vietnamese Art in France » at the Cernuschi Museum in Paris).

Sĩ phu già ngồi (Mai Thứ)

Bức chân dung này chứng tỏ sự gián đoạn do việc tiếp thu được nghệ thuật phương Tây: tư thế ngồi ba phần tư rất  tự nhiên, người đàn ông dựa vào một cái gối đệm, bàn tay thì giơ lên ​​vuốt chòm râu để tăng thêm nét mặt nghiêm nghị, tràn đầy  nghi vấn trong lòng. Từ nay, họa sĩ  có thể ghi lại  tâm trạng  chủ đề của mình và nhờ hình ảnh phản chiếu, tất cả  cảm xúc của chính mình vào tác phẩm. Đó là thời điểm cá tính riêng biệt của họa sĩ  được tỏa sáng lần đầu tiên trong nghệ thuật Việt Nam.

 (Văn bản được lấy nguy ên vẹn từ cuộc triển lãm mang tên “Những người tiên phong nghệ thuật hiện đại  Việt Nam ở Pháp” tại bảo tàng Cernuschi, Paris)

[Return PIONNIERS]

Lê Phổ

Hai bức tranh này là đặc trưng của thời kỳ Findlay. Phong cách tân ấn tượng của trường phái nabis đặc biệt thu hút khách hàng người Mỹ. Trong đó, họa sĩ nhắc nhở đến nguồn gốc Việt của mình qua một số dấu hiệu: áo dài và mái tóc đen, một bình sứ Trung Hoa hoặc một hộp sơn mài. Nhưng giai điệu chung của tác phẩm nó đã rời xa những mối quan ngại của những năm 1940 bằng cách tượng trưng một thế giới ảo tưởng, đầy màu sắc và vui vẻ, trở thành từ  nay nơi chú trọng nhiều  đến  ánh sáng.

(Văn bản được lấy nguyên vẹn từ cuộc triển lãm mang tên “Những người tiên phong nghệ thuật hiện đại  Việt Nam ở Pháp” tại bảo tàng Cernuschi, Paris)

Ces deux toiles sont caractéristiques de l’époque Findlay. Le style néo- impressionniste aux accents nabis attire particulièrement la clientèle américaine. Le peintre y rappelle ses origines vietnamiennes par quelques indices: la tunique et la chevelure noire, un vase de Chine ou une boîte laquée. Mais la tonalité générale s’éloigne des préoccupations des  années 1940.Un monde de fantaisie, coloré et joyeux est désormais le théâtre de recherches autour de la lumière.

(Texte repris intégralement à l’exposition du musée Cernuschi, Paris)

These two canvases are characteristic of the Findlay period. The neo-impressionist style with Nabis accents particularly attracts the American clientele. The painter recalls his Vietnamese origins through a few clues: the tunic and black hair, a Chinese vase, or a lacquered box. But the overall tone moves away from the concerns of the 1940s. A world of fantasy, colorful and joyful, is now the stage for explorations around light.

(Text taken in full from the exhibition at the Cernuschi Museum, Paris)

[Return PIONNIERS]


Musée des Beaux-Arts de Saïgon (Bảo tàng mỹ thuật Saïgon)


Version anglaise
Version française
Galerie des photos

Được tọa lạc tại số 97 Phó Đức Chính, Quận 1, bảo tàng mỹ thuật trước đó là  dinh thự  của một thương gia gốc Hoa  giàu có  bậc nhất ở Saigon tên là Hứa Bổn Hòa. Ông nầy có nhờ kiến trúc sư người Pháp Diego Rivera  thiết kế dinh thự nầy vào năm 1929 và hoàn thành vào năm 1934. Toà nhà nầy được xây cất trên một diện tích có hơn 3000m2 với phong cách kiến trúc độc đáo (kiến trúc Art déco)  và thể  hiện được sự hài hoà giữa nét đẹp mỹ thuật của châu  Âu và châu Á khiến nhờ  đó  nó thu hút hiện nay  không ít  những người   yêu chuộng nghệ  thuật và thích sống ảo.  Bảo tàng mỹ thuật lưu giữ hiện nay rất nhiều tác phẩm có giá trị không những về phương diện lịch sử mà còn luôn cả về điêu khắc và hội họa. Bảo tàng nầy lấy màu vàng làm chủ đạo nên bên ngoài  các tường đều sơn màu vàng còn mái nhà  thì ngói âm dương màu đỏ với diễm mái tráng men màu xanh lục trông rất cầu kỳ lạ mắt.

Dinh thư  nầy có 99 cánh cửa lớn nhỏ. Con số nầy  biểu tượng cho sự viên mãn. Mỗi cửa mang phong cách kiến trúc khác nhau. Các ô cửa sổ thì làm bằng kính màu  có trang trí hoa văn. Còn các ban công  thì có cấu trúc  hình vòm  đưa  ra ngoài cùng với hệ thống lan can sắt  trang trí với  nhiều hoa văn độc đáo. Còn bên trong dinh thự  có nhiều gian  được trang trí  như trên trần sảnh với các hoa văn đắp nổi và các đèn chùm theo kiểu Pháp. Cầu thang được lát đá cẩm thạch, sàn nhà được lát gạch bông với hoa văn phong phú. Nhờ có  những cửa lớn của dinh thự  nên lúc nào cũng tràn ngập ánh nắng khiến dễ chụp hình.  Chính ở căn nhà 99 cửa nầy có thang máy đẩu tiên ở  thành phố Saïgon.

Situé au numéro 97 Phó Đức Chính du premier arrondissement, le musée des beaux-arts était auparavant le manoir de l’homme d’affaires chinois le plus riche de Saigon, nommé Hứa Bổn Hòa. Celui-ci  demanda à l’architecte français Diego Rivera de concevoir ce manoir en 1929 et l’acheva en 1934. Ce manoir a été édifié sur une superficie  ayant plus de 3000m2  avec le style architectural unique (Art Déco) et a réussi à montrer l’harmonie entre la beauté artistique de l’Europe et de l’Asie, ce qui permet d’attirer pas mal de gens passionnés de l’art et aimant vivre dans l’illusion. Le Musée des Beaux-Arts conserve actuellement de nombreuses œuvres de grande valeur, non seulement en termes d’histoire mais aussi de sculpture et de peinture. Ce musée utilise le jaune comme couleur principale. Ses murs extérieurs sont peints en jaune et sa toiture est composée de tuiles rouges yin et yang avec des bords en céramique  colorés en vert donnant l’aspect étrange et  fantaisiste.

Ce manoir possède 99 grandes et petites portes. Ce nombre symbolise la perfection. Chaque porte a un style architectural différent. Les fenêtres sont en vitraux avec des motifs décoratifs. Quant aux balcons, ils sont en forme d’arc saillant avec un système de balustrades en fer ornées de motifs singuliers. À l’intérieur du manoir, de nombreuses pièces sont décorées avec des motifs en relief et des lustres de style français sur leur plafond. Les escaliers sont carrelés de marbre tandis que  le sol est pavé de riches motifs. Grâce à ses  grandes portes, le manoir est toujours inondé de lumière, ce qui facilite la prise des photos. C’est aussi ici qu’on trouve le premier ascenseur installé à Saïgon.

Located at 97 Phó Đức Chính Street, District 1, the Fine Arts Museum was previously the mansion of one of the wealthiest Chinese merchants in Saigon named Hứa Bổn Hòa. He commissioned the French architect Diego Rivera to design this mansion in 1929, and it was completed in 1934. The building was constructed on an area of over 3000 square meters with a unique architectural style (Art Deco architecture) that reflects a harmony between the artistic beauty of Europe and Asia, which attracts many art lovers and photography enthusiasts today. The Fine Arts Museum currently preserves many valuable works not only from a historical perspective but also in sculpture and painting. The museum features yellow as its dominant color, so the exterior walls are painted yellow, while the roof has red yin-yang tiles with green glazed ridge tiles, creating a very intricate and striking appearance.

This mansion has 99 large and small doors. This number symbolizes completeness. Each door features a different architectural style. The window panes are made of stained glass decorated with patterns. The balconies have an arched structure extending outward, with iron railings adorned with many unique patterns. Inside the mansion, there are many rooms decorated similarly, with embossed patterns on the ceiling of the hall and chandeliers in the French style. The stairs are paved with marble, and the floors are tiled with richly patterned ceramic tiles. Thanks to the large doors of the mansion, it is always filled with sunlight, making it easy to take photos. It is in this 99-door house that the first elevator in Saigon city was installed.
Galerie des photos

[RETURN MUSEUM]

Musée de l’Acropole (Athènes, Grèce)

Version française
Version anglaise
Galerie des photos

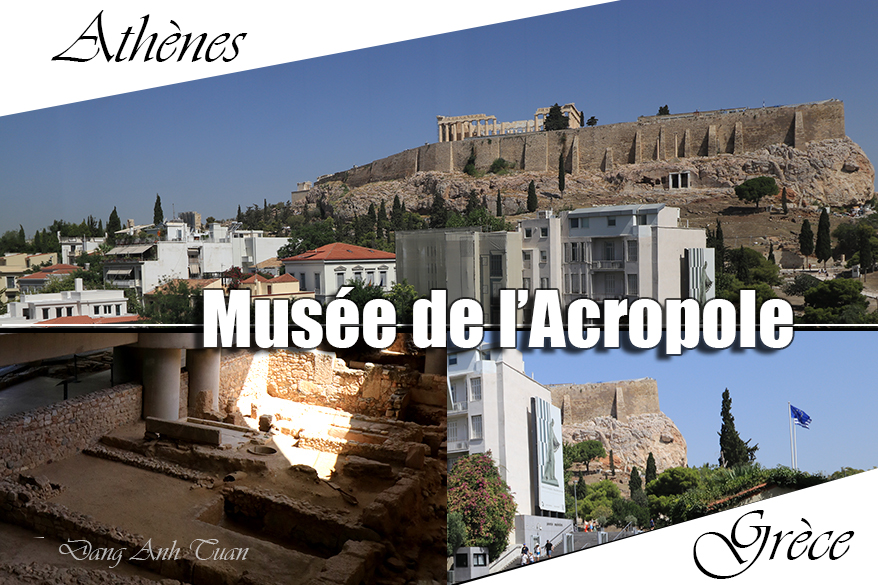
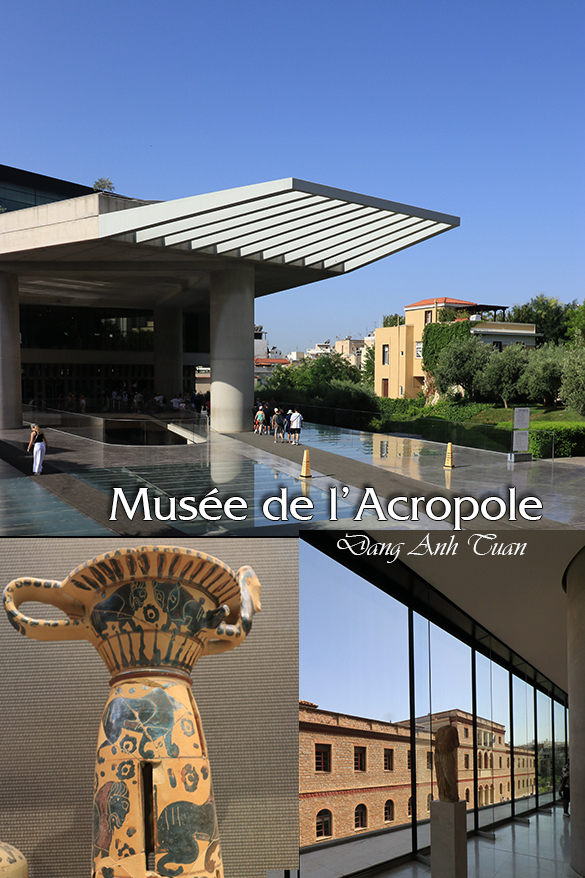
Đây là bảo tàng gồm chứa tất cả các hiện vật cổ khám phá  được từ đồi Acropole. Có ít nhất 300 kiệt tác thực sự ở nơi nầy. Ở ngay lối vào ở bảo tàng này, sàn kính trong suốt cho phép du khách có thể nhìn thấy được các cuộc khai quật khảo cổ mà được thực hiện trong nhiều năm qua. Chúng ta còn có thể thấy các bản sao của năm tượng phụ nữ (cariatides) dùng cho sự hỗ trợ điện thờ Erechtheion, được xây dựng trên phần đất linh thiêng nhất của đồi Acropole. Tại đây, bạn có thể chiêm ngưỡng khung cảnh ngoạn mục của đền Parthenon nhưng rất khó để bạn  chụp ảnh do số lượng du khách quá nhiều trong mùa hè này và lệnh cấm được áp dụng ở một số phòng liên quan đến việc triển lãm các bức tượng tuyệt đẹp. Mặc dù vậy,rất hữu ích  cho du khách khi biết cuộc sống hàng ngày của người Athen  ở  thời đó, sau khi đến tham quan Acropolis và Parthénon.

C’est le musée abritant toutes les artefacts  provenant  uniquement  de la colline d’Acropole. On y recense au moins 300 chefs-d’œuvre véritables. À l’entrée de ce musée, le sol en verre transparent permet au visiteur d’avoir une vue sur les fouilles archéologiques entamées au fil des années. On peut voir  les reproductions de cinq cariatides (les statues de femmes) soutenant l’Érechthéion, le sanctuaire édifié sur la partie la plus sacrée de l’Acropole. C’est ici qu’on peut avoir une vue imprenable sur le Parthénon mais il est difficile de faire des photos vu le nombre impressionnant de visiteurs durant cet été et l’interdiction imposée dans certaines salles concernant l’exposition  des superbes statues. Malgré cela, il s’avère utile de connaître la vie quotidienne des Athéniens de cette époque après avoir visité l’Acropole et le Parthénon.

This is the museum housing all the artifacts coming exclusively from the Acropolis hill. At least 300 true masterpieces are listed there. At the entrance of this museum, the transparent glass floor allows visitors to have a view of the archaeological excavations carried out over the years. One can see the reproductions of five caryatids (the statues of women) supporting the Erechtheion, the sanctuary built on the most sacred part of the Acropolis. It is here that one can have an unobstructed view of the Parthenon, but it is difficult to take photos given the impressive number of visitors during this summer and the ban imposed in certain rooms regarding the exhibition of the superb statues. Despite this, it proves useful to learn about the daily life of Athenians of that era after visiting the Acropolis and the Parthenon.

Pictures gallery


Symbole d’Athènes

[Return MUSEUM]

Musée national archéologique d’Athènes (Bảo tàng Khảo cổ Quốc gia Athens)

Version vietnamienne
Version anglaise
Galerie des photos

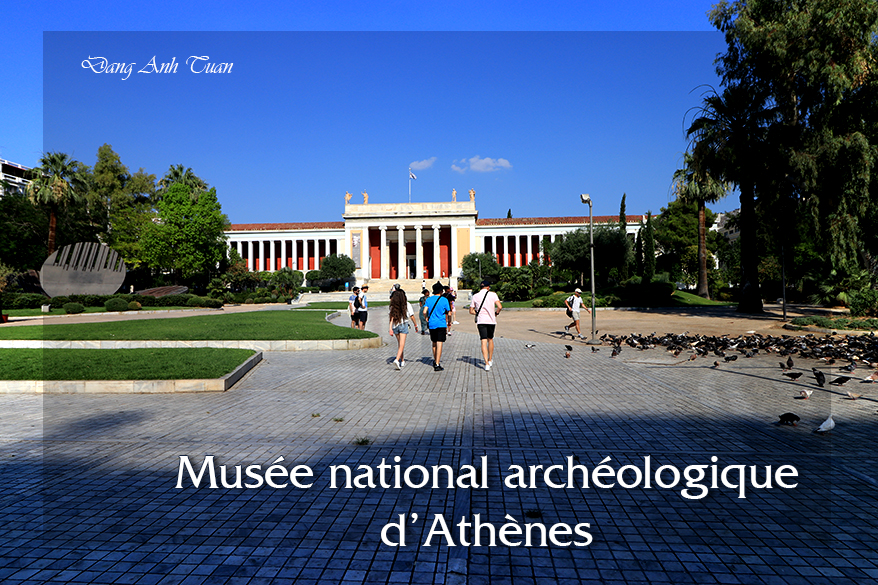
Fondé à la fin du 19ème siècle, le musée archéologique national d’Athènes est l’un des plus grands musées du monde sur la Grèce antique. On y trouve des objets archéologiques datant de la préhistoire mais aussi ceux de l’antiquité. Ceux-ci  sont exposés sur deux étages. À l’entrée de ce musée, on voit apparaître l’exposition des trouvailles  archéologiques de la civilisation mycénienne ou du monde mycénien. Étant  une cité antique préhellénique de l’âge de bronze,  située dans l’est du Péloponnèse et dominant la fertile plaine d’Argos, Mycènes  joue un rôle majeur dans l’échange  commercial  non seulement  avec le reste de la Grèce antique mais aussi avec l’Egypte, les ports phéniciens, Syrie et Chypre. Les Égyptiens se sont intéressés aux Mycéniens et à leur montée en puissance à partir du XIVème  siècle av. J.-C.

Le début de l’ère mycénienne est marqué par la découverte  des tombes funéraires des cercles funéraires A et B (1650-1500 av. J.-C.) contenant de luxueuses reliques de nobles mycéniens, découvertes par le découvreur allemand de la ville de Troie (Turquie)  Heinrich Schliemann en 1876. Mais l’art mycénien  reçoit une influence notable de l’art ancien  des Minoens de l’île méditerranéenne de la Crète au cours de la  période approximative de 1700-1500 avant notre ère. On va découvrir des masques funéraires réalisés avec de l’or, des objets en bronze, des bijoux, des momies, des statuettes en marbre, des sculptures et même une belle collection d’art égyptien. À part l’Acropole et le Parthénon, le touriste n’a aucun intérêt de ne pas visiter ce musée car il est témoin de la civilisation de la Grèce antique.

Version vietnamienne

Được thành lập vào cuối thế kỷ 19, Bảo tàng Khảo cổ Quốc gia Athens là một trong những bảo tàng lớn nhất thế giới về Hy Lạp cổ đại. Có những đồ vật khảo cổ có niên đại từ thời tiền sử nhưng cũng có những đồ vật từ thời cổ đại. Các hiện vật  được trưng bày ở hai tầng. Ngay lối vào của bảo tàng này, chúng ta được thấy ngay sự trưng bày các hiện vật  khảo cổ từ nền văn minh Mycenaea hoặc thuộc về  thế giới Mycenaea. Là một thành phố cổ đại thời kỳ đồ đồng tiền Hy Lạp, được tọa lạc ở phía đông Peloponnese trên vùng đồng bằng màu mỡ Argos, Mycenae giữ  một vai trò cực kỳ quan trọng  trong việc  trao đổi thương mại không chỉ với phần còn lại của nước Hy Lạp cổ đại mà còn với Ai Cập, các hải cảng của người Phê-ni-xi, Syria và đảo Síp. Người Ai Cập bắt đầu quan tâm đến người Mycenae và sự trỗi dậy quyền lực của họ từ thế kỷ 14 trước Công nguyên.

Sự khởi đầu của kỷ nguyên Mycenaea được đánh dấu bằng việc phát hiện ra những ngôi mộ chôn cất từ ​​các vòng chôn cất A và B (1650-1500 trước Công nguyên) chứa các di vật sang trọng của các quý tộc Mycenae, được phát hiện bởi người  Đức  phát hiện ra thành Troie,  Heinrich Schliemann vào năm 1876.Nhưng nghệ thuật Mycenaea chịu ảnh hưởng đáng kể từ nghệ thuật cổ đại của người Minoa trên đảo Crète ở Địa Trung Hải trong khoảng thời gian ước chừng 1700-1500 TCN. Chúng ta sẽ khám phá những mặt nạ tang lễ được làm bằng vàng, các đồ vật bằng đồng, các đồ trang sức, các xác ướp, các tượng nhỏ bằng đá cẩm thạch, các tác phẩm điêu khắc và thậm chí còn có  một bộ sưu tập nghệ thuật Ai Cập tuyệt vời. Ngoài quần thể Acropolis và Parthenon, du khách không có hứng thú nào mà không ghé tham quan bảo tàng này bởi vì nó là nhân chứng ​​ của nền văn minh Hy Lạp cổ đại.

Version anglaise

Founded at the end of the 19th century, the National Archaeological Museum of Athens is one of the largest museums in the world dedicated to ancient Greece. It houses archaeological objects dating from prehistory as well as those from antiquity. These are displayed over two floors. At the entrance of this museum, one can see the exhibition of archaeological finds from the Mycenaean civilization or the Mycenaean world. Being an ancient pre-Hellenic city of the Bronze Age, located in the eastern Peloponnese and overlooking the fertile plain of Argos, Mycenae plays a major role in commercial exchange not only with the rest of ancient Greece but also with Egypt, the Phoenician ports, Syria, and Cyprus. The Egyptians took an interest in the Mycenaeans and their rise to power starting from the 14th century BC.

The beginning of the Mycenaean era is marked by the discovery of the burial tombs of Funeral Circles A and B (1650-1500 BC) containing luxurious relics of Mycenaean nobles, discovered by the German discoverer of the city of Troy (Turkey), Heinrich Schliemann, in 1876. However, Mycenaean art received a notable influence from the ancient art of the Minoans of the Mediterranean island of Crete during the approximate period of 1700-1500 BC. Funeral masks made of gold, bronze objects, jewelry, mummies, marble statuettes, sculptures, and even a fine collection of Egyptian art were discovered. Apart from the Acropolis and the Parthenon, tourists have every reason to visit this museum as it is a witness to the civilization of ancient Greece.

Galerie des photos


Jardin des plantes ( Vườn bách thảo Paris)

Jardin des plantes (Vườn bách thảo Paris)

Version vietnamienne
Version anglaise
Galerie des photos

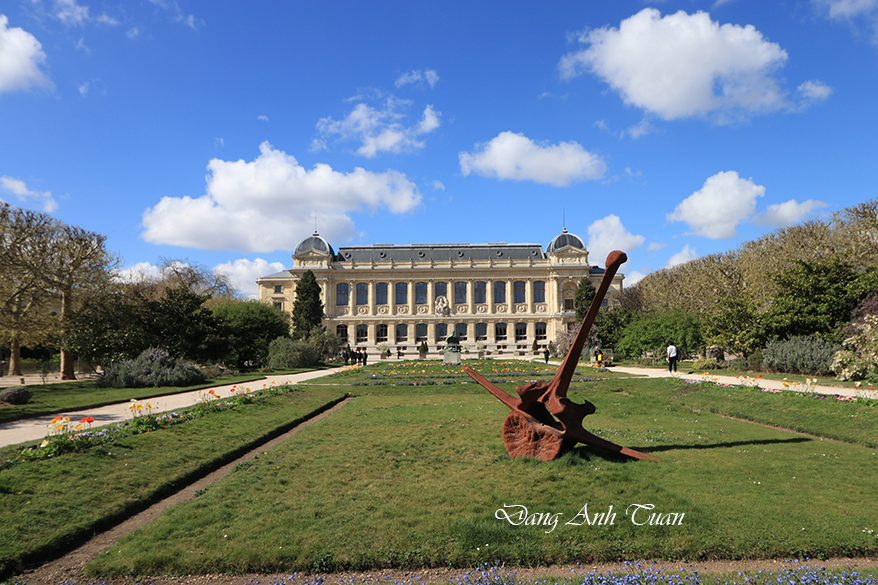
Créé au 17ème  siècle par le roi  Louis XIII à la sollicitation de Jean Herouard, son premier médecin et de Guy de La Brosse, son médecin ordinaire, le Jardin des Plantes,  est d’abord le jardin du roi. Il devient aujourd’hui un endroit magnifique au cœur de Paris.  Il se  démarque des autres jardins de la capitale par la grande  variété de plantes et d’arbres du monde entier proposés gratuitement aux visiteurs. On y trouve   différents musées à thèmes ayant pour but de diffuser la culture scientifique naturaliste comme la Grande Galerie de l’Évolution, le musée de la Paléontologie, la Galerie de minéralogie etc. De plus il y a la roseraie et le jardin zoologique réservé aux enfants.

Được thành lập vào thế kỷ 17 bởi vua Louis XIII theo sự yêu cầu của Jean Herouard, bác sĩ đầu tiên của ngài và Guy de La Brosse, bác sĩ  thường xuyên, vườn bách thảo trước hết là vườn của nhà vua. Giờ đây nó trở thành một địa điểm tráng lệ ở giữa lòng thủ đô Paris. Nó được nổi bật so với các khu vườn khác ở thủ đô nhờ  có nhiều loại thực vật và cây cối  đến từ khắp nơi trên thế giới và được cung cấp miễn phí cho du khách. Có nhiều bảo tàng theo chủ đề khác nhau nhằm phổ biến văn hóa khoa học tự nhiên như phòng trưng bày về sự tiến hóa, bảo tàng cổ sinh vật học, phòng trưng bày Khoáng vật học vân vân… Còn có luôn  vườn hồng và sở thú  dành cho trẻ em.

Created in the 17th century by King Louis XIII at the request of Jean Herouard, his first physician, and Guy de La Brosse, his ordinary physician, the Jardin des Plantes was originally the king’s garden. Today, it has become a magnificent place in the heart of Paris. It stands out from other gardens in the capital by the wide variety of plants and trees from around the world offered free to visitors. There are various themed museums aimed at spreading natural science culture, such as the Grande Galerie de l’Évolution, the Paleontology Museum, the Mineralogy Gallery, etc. Additionally, there is a rose garden and a zoological garden reserved for children.


Galerie des photos

JARDIN DES PLANTES

[Return PARIS et ses sites]

Photos superbes exposées au musée des femmes du Vietnam (Hanoï)

Les photos des minorités ethniques

prises par le muséologue Christine Hemmet ou Hoàng Minh Quốc
au  musée des femmes du Vietnam (Hanoï)

Stunning photos on display at the Vietnam Women’s Museum (Hanoi)

[Retour Vietnam des 54 ethnies]

Musée de la culture de Sa Huỳnh (Bảo tàng văn hóa Sa Huỳnh)

Bảo tàng văn hóa Sa Huỳnh

French version
English version
Pictures gallery

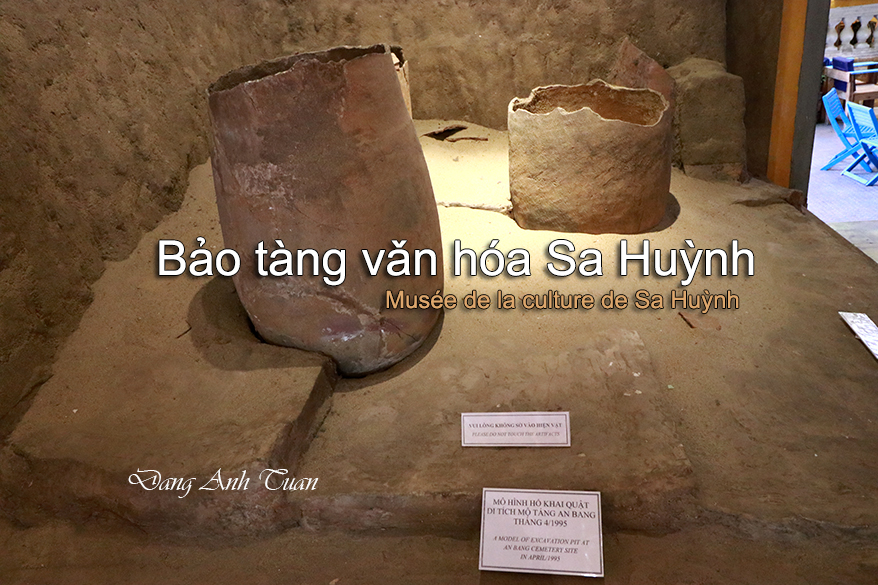
Khi đến Hội An, du khách có dịp đến tham quan một bảo  tàng có một không hai. Nó nằm sát gần cầu chùa và ngang mặt vơi hội quán Quảng Đông.  Đấy là bảo tàng văn hoá Sa Huỳnh, một nền văn hoá cổ có trước nền văn hóa Chămpa được phát triển dọc theo bờ biển ở miền trung Việtnam (từ Thừa Thiên Huế đến Ninh Thuận, Bình Thuận) cùng thời với văn hoá Đồng Sơn. Nét nổi bật của nền văn hóa Sa Huỳnh thường thấy ở trong các chum hỏa táng qua sự phong phú của sắt. 

De passage à Hôi An, le touriste a l’occasion de visiter un musée exceptionnel. Celui-ci est situé à proximité du pont pagode et en face de la congrégation cantonaise. Il s’agit du musée de la culture Sa Huỳnh, une culture très ancienne qui est antérieure à la culture du  Champa et qui s’est développée tout le long de la côte du centre du Vietnam (de la région Thừa Thiên Huế jusqu’à Ninh Thuận, Bình Thuận)   à la même époque de la culture de Đồng Sơn. Le point culminant de la culture Sa Huynh se trouve souvent dans les jarres funéraires  grâce à l’abondance de fer.

Passing through Hôi An, tourists have the opportunity to visit an exceptional museum. It is located near the pagoda bridge and opposite the Cantonese congregation. This is the Sa Huỳnh culture museum, a very ancient culture that predates the Champa culture and developed along the central coast of Vietnam (from the Thừa Thiên Huế region to Ninh Thuận, Bình Thuận) at the same time as the Đồng Sơn culture. The highlight of the Sa Huỳnh culture is often found in the burial jars due to the abundance of iron.

Galerie des photos

[Retour HOI AN et ses quartiers]